Pierre Bowles

BEDS5
BATHS3 full
SQUARE FEET2,420
MLS#10869738
STATUSNew
PROPERTY TYPEResidential - Single Family
SUBDIVISIONPARC TERRACE
NEIGHBORHOODHolly Springs
Property Description
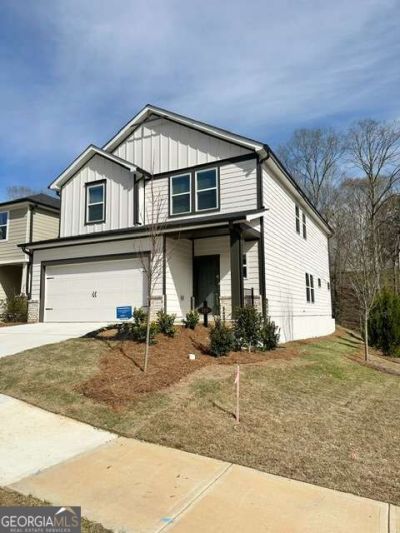
All most Brand new four years old, Great Location just off of I 575 Exit 11. Nearby Holly springs Downtown. energy-efficient home ready NOW! Distinct Design Package. Host a gathering in the open-concept kitchen and living area. With five bedrooms, there's plenty of room to spread out. Personalize the upstairs loft to meet your needs. Dual sinks and a large closet elevate the primary suite. This neighborhood offers easy access to a host of shopping and dining options, including downtown Woodstock and The Shoppes at Atlanta. Schedule a community tour today and see the benefits of our energy-efficient two-story homes that boast features like multispeed HVAC systems, spray foam insulation and high-performance air filtration. * Each of our homes is built with innovative, energy-efficient features designed to help you enjoy more savings, better health, real comfort and peace of mind.
Property Features
Property Type: Residential - Single Family
Basement: None
Cooling: Central Air
Garage: 2
Heating: Central
Home Style: A-Frame, Other
Lot Size: 0.12 Acres
Stories: 2.0
Taxes: $6,291
Year Built: 2022
Feature Descriptions
Additional Rooms: Loft
Amenities: Park
Appliances: Cooktop, Dishwasher, Disposal, Dryer, Microwave, Refrigerator
Days on Site: 2
Dining Room: Dining Rm/Living Rm Combo
Fireplace Type: Living Room
Flooring: Carpet, Hardwood, Vinyl
Foundation: Slab
Interior: Other, Roommate Plan
Kitchen: Kitchen Island
Parking Notes: Garage
Security Features: Open Access, Smoke Detector(s)
Sewer: Public Sewer
Topography: Corner Lot
Water: Public
Local Schools
High School: Woodstock
Middle School: Freedom
Elementary School: Sixes
Listed By / Shown By
Listed By
Agency Name: Maxima Realty
Agency Phone: 678-805-8500
Shown By
Agent Name: Pierre Bowles
Agent Phone: (404) 587-6463
Agency Title: Crye-Leike Real Estate Services

Source: GAMLS
Estimate Your Payment
Estimated Payment
$ 1,654.49 per month $999.28 Principal & Interest $524.25 Property Tax $130.96 Homeowner's InsuranceChange Payment Information
Privacy Policy / DMCA Notice / ADA Accessibility


This site is hosted, designed and copyright
© 1994 - 2026 by
Delta Media Group, Inc. -- Patent Pending --
104 Nesbit Drive | MLS# 10869738
This single family home located at 104 Nesbit Drive, Holly Springs, GA 30114 is currently listed for sale with an asking price of $449,000. This property was built in 2022 and has 5 bedrooms and 3 full baths with 2420 sq. ft. Nesbit Drive is located in the PARC TERRACE subdivision. Search PARC TERRACE real estate on pierre.crye-leike.com today.