Pierre Bowles

BEDS4
BATHS2 full 1 partial
SQUARE FEET2,188
MLS#7859113
STATUS
PROPERTY TYPEResidential - Single Family
SUBDIVISIONCornerstone
SCHOOLMichelle Obama STEM - Lovejoy
Property Description
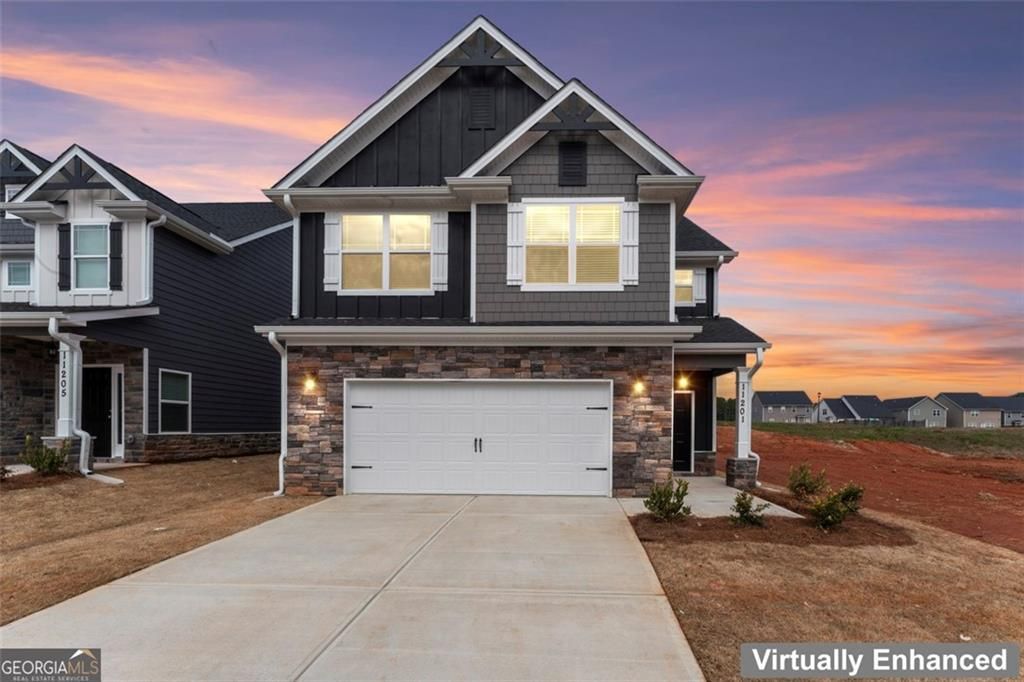
Designer homes by Black Label Development offer an ideal combination of spacious layouts, elevated finishes, and modern style tailored for everyday comfort and effortless entertaining. The 4-bedroom, 2.5-bathroom Abigail Plan features modern living with an effortless Atlanta commute just minutes from I-75, the open-concept main level features a cozy electric fireplace and a gourmet kitchen equipped with 42-inch cabinetry, granite countertops, and premium stainless steel appliances. Upstairs serves as a private retreat anchored by a spa-like owner's suite with a deep soaking tub, three spacious guest bedrooms, and a conveniently located laundry room. Complete with a fully fenced-in yard, this turn-key residence. The home is 100 percent complete, ready for a quick move-in ready. Builder incentives: window blinds throughout, an automatic garage door opener, fully fenced-in backyard and closing cost incentive paid by the seller with any lender-bring your own lender. Call today to schedule your private tour!
Property Features
Property Type: Residential - Single Family
Cooling: Electric, Heat Pump
Fireplaces: 1
Garage: 2
Heating: Electric, Heat Pump
Home Style: Craftsman
Lot Size: 0.25 Acres
Roof Type: Composition
Taxes: $398
Year Built: 2026
Feature Descriptions
Appliances: Dishwasher, Electric Oven, Microwave
Bedroom Features: Oversized Master, Split Bedroom Plan
Days on Site: 4
Dining: Open Concept
Exterior: Blown-In Insulation, HardiPlank Type, Stone
Fireplace: Blower Fan, Electric, Family Room
HOA Fee: 500/Annually
HOA Y/N: Yes
Interior: Double Vanity, High Ceilings 9 ft Lower
Kitchen: Breakfast Bar, Eat-in Kitchen, Pantry, Stone Counters
Laundry: Laundry Room, Upper Level
Lot: Back Yard
Master Bath: Double Vanity, Separate Tub/Shower, Soaking Tub
Neighborhood Amenities: Near Public Transport, Near Schools, Near Shopping, Playground
Parking Notes: Garage, Garage Door Opener
Road Frontage: Private Road
Road Surface: Asphalt
Security: Smoke Detector(s)
Sewer: Public Sewer
Special View Info: Neighborhood
Utilities: Cable Available, Electricity Available, Phone Available, Underground Utilities
Water: Public
Local Schools
High School: Lovejoy
Middle School: Eddie White
Elementary School: Michelle Obama STEM
School District: Michelle Obama STEM - Lovejoy
Listed By / Shown By
Listed By
Agency Name: LoKation Real Estate, LLC
Agency Phone: 404-348-0420
Shown By
Agent Name: Pierre Bowles
Agent Phone: (404) 587-6463
Agency Title: Crye-Leike Real Estate Services

Source: FMLS
Estimate Your Payment
Estimated Payment
$ 889.00 per month $756.67 Principal & Interest $33.17 Property Tax $99.16 Homeowner's InsuranceChange Payment Information
Listings identified with the FMLS IDX logo come from FMLS and are held by brokerage firms other than the owner of this website and the listing brokerage is identified
in any listing details. Information is deemed reliable but is not guaranteed. If you believe any FMLS listing contains material that infringes your copyrighted
work, please click here DMCA Notice to review our DMCA policy and learn how to submit a takedown request. © 2026 First Multiple Listing Service, Inc.
Privacy Policy / DMCA Notice / ADA Accessibility


This site is hosted, designed and copyright
© 1994 - 2026 by
Delta Media Group, Inc. -- Patent Pending --
11201 Cornerstone Way | MLS# 7859113
This single family home located at 11201 Cornerstone Way, Hampton, GA 30228 is currently listed for sale with an asking price of $339,990. This property was built in 2026 and has 4 bedrooms and 2 full and 1 partial baths with 2188 sq. ft. Cornerstone Way is located in the Cornerstone subdivision within the Michelle Obama STEM - Lovejoy school district. Search Cornerstone real estate on pierre.crye-leike.com today.