Pierre Bowles

BEDS5
BATHS3 full
SQUARE FEET2,761
MLS#10810679
STATUSNew
PROPERTY TYPEResidential - Single Family
SUBDIVISIONTrilogy Park
NEIGHBORHOODHoschton
Property Description
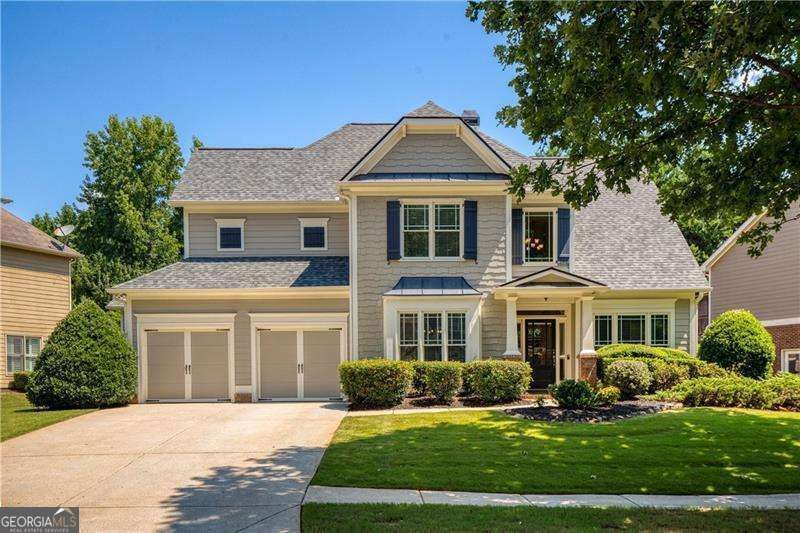
This is The One You've been Waiting For! 4 Fireplaces Plus Beautiful Wood/Engineered Wood Floors Thruout (No Carpet!) - Inlaid Herring Bone Pattern in Main Floor Office/Bedroom & Dining Room! All New Interior Paint in SW Alabaster - Plus a Pop of Color in Office/Main Floor Bedroom and Dining Room! As You Enter the Two Story Tile Foyer the Office/Main Floor Bedroom is on your right Dining Room on your left. Walk back thru the Foyer to the Oversized Great Room with Built-In Bookshelves and Fireplace. Kitchen is a Chef's Dream with Center Island, Gas Cooktop, Microwave/Oven and additional Oven. Huge Walk-In Pantry Plus Large Laundry Room! Cozy Keeping Room off the Kitchen with Another Fireplace! Flat Stepless Backyard Fully Fenced with Wood Privacy Fence - Covered Patio and Brick Outdoor Fireplace make this the Perfect Spot to Hang Out All Year Long! 2nd Floor Features Oversized Master with Trey Ceiling & Sitting Area with Additional Fireplace. Vaulted Ceiling Master Bath features Double Sink, Soaking Tub, Sep Shower, Private Commode Room Plus 2 Large Walk-In Closets - one off Bathroom with Closet System and additional Closet in Master Bedroom. 3 Additional Bedrooms up are Spacious with Great Closet Space! Seller has meticulously maintained this Home! New Roof, New HVAC Upstairs, New Water Heater - Seller has made this Home Move In Ready for You! Additional Storage Area Outside on the Left Side of the Home. If You've Been Looking for the Perfect Home this is IT!!!
Property Features
Property Type: Residential - Single Family
Basement: None
Cooling: Ceiling Fan(s), Central Air, Electric, Zoned
Fireplaces: 4
Garage: 2
Heating: Central, Electric, Natural Gas, Zoned
Home Style: Bungalow/Cottage, Craftsman
Lot Size: 0.26 Acres
Roof Type: Composition
Stories: 2.0
Taxes: $6,118
Year Built: 2006
Feature Descriptions
Additional Rooms: Foyer, Keeping Room, Laundry, Library, Office
Amenities: Clubhouse, Playground, Pool, Sidewalks, Street Lights, Tennis Court(s), Walk To Schools, Near Shopping
Appliances: Dishwasher, Disposal, Dryer, Electric Water Heater, Microwave, Refrigerator, Washer
Days on Site: 1
Dining Room: Seats 12+
Exterior: Concrete
Fencing: Back Yard, Wood
Fireplace Type: Gas Log, Master Bedroom, Outside
Flooring: Tile
Foundation: Slab
Interior: Bookcases, Double Vanity, High Ceilings, Split Bedroom Plan, Tray Ceiling(s), Walk-In Closet(s)
Kitchen: Breakfast Area, Kitchen Island, Walk-in Pantry
Parking Notes: Garage, Garage Door Opener
Security Features: Smoke Detector(s)
Sewer: Public Sewer
Swimming Pool: Yes
Topography: Cul-De-Sac, Level, Private
Utilities: Cable Available, Electricity Available, Natural Gas Available, Phone Available, Sewer Available, Underground Utilities, Water Available
Water: Public
Window Features: Double Pane Windows
Local Schools
High School: Mill Creek
Middle School: Frank N Osborne
Elementary School: Duncan Creek
Listed By / Shown By
Listed By
Agency Name: RE/MAX Center
Agency Phone: 770-932-1234
Shown By
Agent Name: Pierre Bowles
Agent Phone: (404) 587-6463
Agency Title: Crye-Leike Real Estate Services

Source: GAMLS
Estimate Your Payment
Estimated Payment
$ 1,768.45 per month $1,112.78 Principal & Interest $509.83 Property Tax $145.83 Homeowner's InsuranceChange Payment Information
Privacy Policy / DMCA Notice / ADA Accessibility


This site is hosted, designed and copyright
© 1994 - 2026 by
Delta Media Group, Inc. -- Patent Pending --
1161 Shellnut Trail | MLS# 10810679
This single family home located at 1161 Shellnut Trail, Hoschton, GA 30548 is currently listed for sale with an asking price of $500,000. This property was built in 2006 and has 5 bedrooms and 3 full baths with 2761 sq. ft. Shellnut Trail is located in the Trilogy Park subdivision. Search Trilogy Park real estate on pierre.crye-leike.com today.