Pierre Bowles

BEDS4
BATHS2 full 1 partial
SQUARE FEET2,688
MLS#10809509
STATUSNew
PROPERTY TYPEResidential - Single Family
SUBDIVISIONPanhandle Valley Estates
NEIGHBORHOODHampton
Property Description
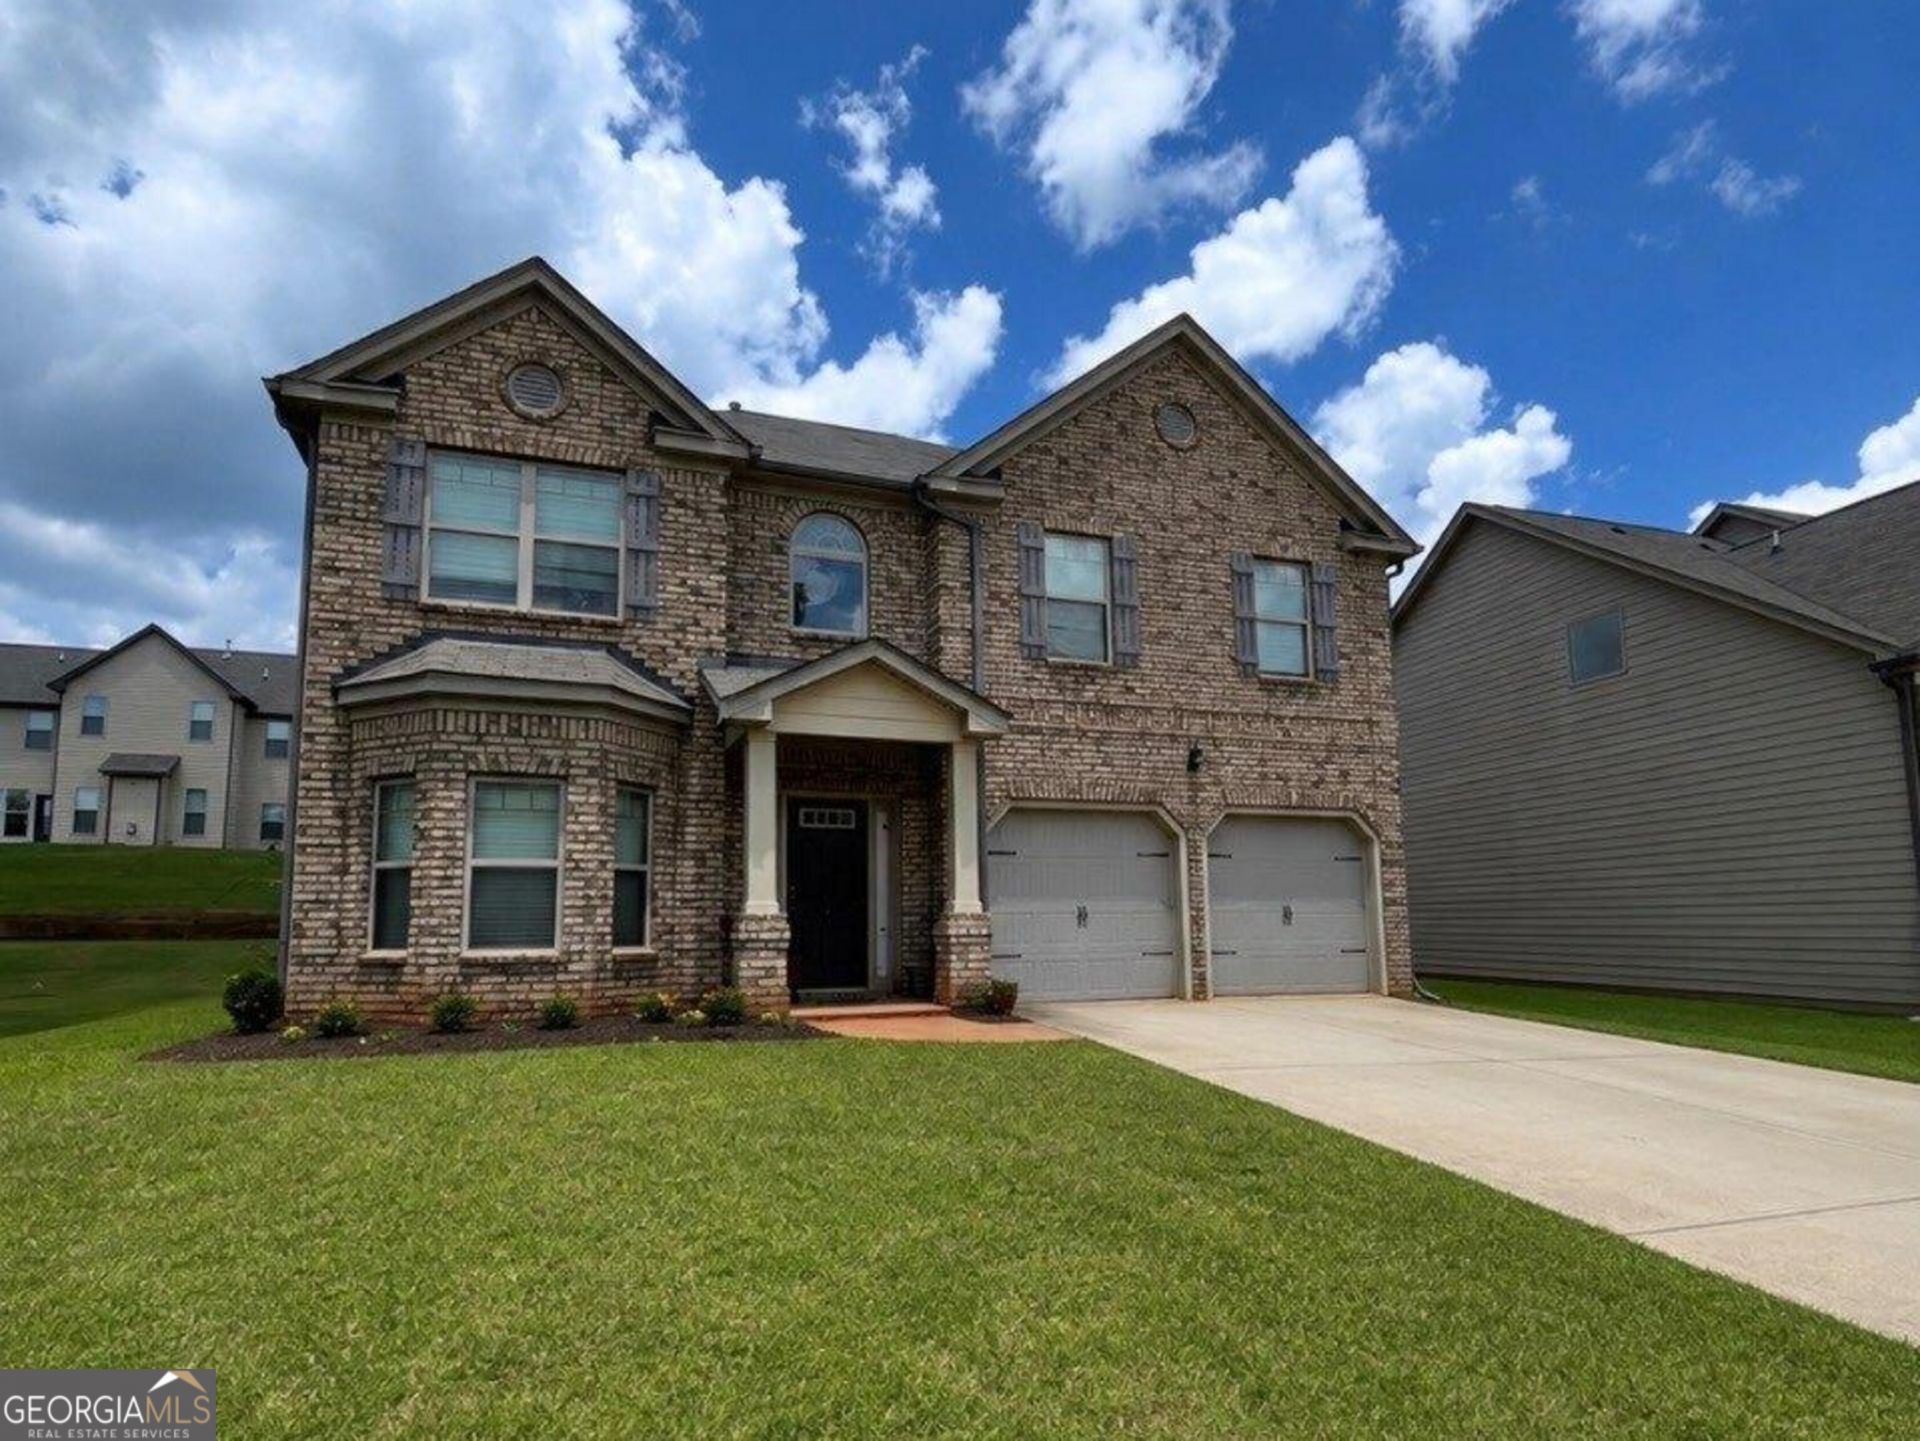
Welcome to Panhandle Valley Estates, a desirable full brick-front community ideally located just minutes from I-75, Tara Boulevard, and J.W. Smith Reservoir. This beautiful Packard floor plan offers approximately 2,688 square feet of thoughtfully designed living space featuring elegant coffered ceilings, arched passageways, iron spindle railings, and hand-scraped hardwood flooring. The spacious kitchen is designed for both everyday living and entertaining, showcasing 42-inch cabinetry, granite countertops, a travertine backsplash, a large center island, abundant counter space, and an open-concept layout overlooking the inviting family room with a cozy fireplace. Upstairs, you'll find an oversized primary suite with ample room for a sitting area, a spacious walk-in closet, and a private ensuite bath. Three generously sized secondary bedrooms and a conveniently located upstairs laundry room complete the second level. Step outside to enjoy the backyard featuring a patio and additional green space-perfect for relaxing, entertaining, or family gatherings. Please note: The home is priced to reflect the need for new flooring throughout and fresh interior paint, offering an excellent opportunity for buyers to personalize the home while building instant equity. Don't miss your chance to make this exceptional home your own!
Property Features
Property Type: Residential - Single Family
Basement: None
Cooling: Ceiling Fan(s), Central Air, Zoned
Fireplaces: 1
Garage: 2
Heating: Central, Natural Gas, Zoned
Home Style: Brick Front, Traditional
Lot Size: 0.17 Acres
Roof Type: Composition
Stories: 2.0
Taxes: $4,997
Year Built: 2016
Feature Descriptions
Additional Rooms: Family Room, Laundry, Office
Amenities: Sidewalks, Street Lights
Appliances: Dishwasher, Gas Water Heater, Microwave, Range, Refrigerator
Days on Site: 1
Dining Room: Separate Room
Fireplace Type: Factory Built, Family Room, Living Room
Flooring: Carpet, Hardwood, Laminate
Foundation: Slab
Interior: Double Vanity, High Ceilings, Other, Separate Shower, Soaking Tub, Tray Ceiling(s), Walk-In Closet(s)
Kitchen: Breakfast Bar, Kitchen Island, Pantry, Solid Surface Counters
Parking Notes: Garage, Kitchen Level
Security Features: Smoke Detector(s)
Sewer: Public Sewer
Topography: Level
Utilities: Underground Utilities
Water: Public
Water: No Dock Or Boathouse
Local Schools
High School: Lovejoy
Middle School: Eddie White
Elementary School: Rivers Edge
Listed By / Shown By
Listed By
Agency Name: Joe Stockdale Real Estate
Agency Phone: 678-495-7337
Shown By
Agent Name: Pierre Bowles
Agent Phone: (404) 587-6463
Agency Title: Crye-Leike Real Estate Services

Source: GAMLS
Estimate Your Payment
Estimated Payment
$ 1,221.68 per month $711.96 Principal & Interest $416.42 Property Tax $93.30 Homeowner's InsuranceChange Payment Information
Privacy Policy / DMCA Notice / ADA Accessibility


This site is hosted, designed and copyright
© 1994 - 2026 by
Delta Media Group, Inc. -- Patent Pending --
12173 Centerra Drive | MLS# 10809509
This single family home located at 12173 Centerra Drive, Hampton, GA 30228 is currently listed for sale with an asking price of $319,900. This property was built in 2016 and has 4 bedrooms and 2 full and 1 partial baths with 2688 sq. ft. Centerra Drive is located in the Panhandle Valley Estates subdivision. Search Panhandle Valley Estates real estate on pierre.crye-leike.com today.