Pierre Bowles

BEDS3
BATHS2 full
SQUARE FEET1,500
MLS#10769178
STATUSNew
PROPERTY TYPEResidential -
SUBDIVISIONLavista Cooperative
NEIGHBORHOODAtlanta
Property Description
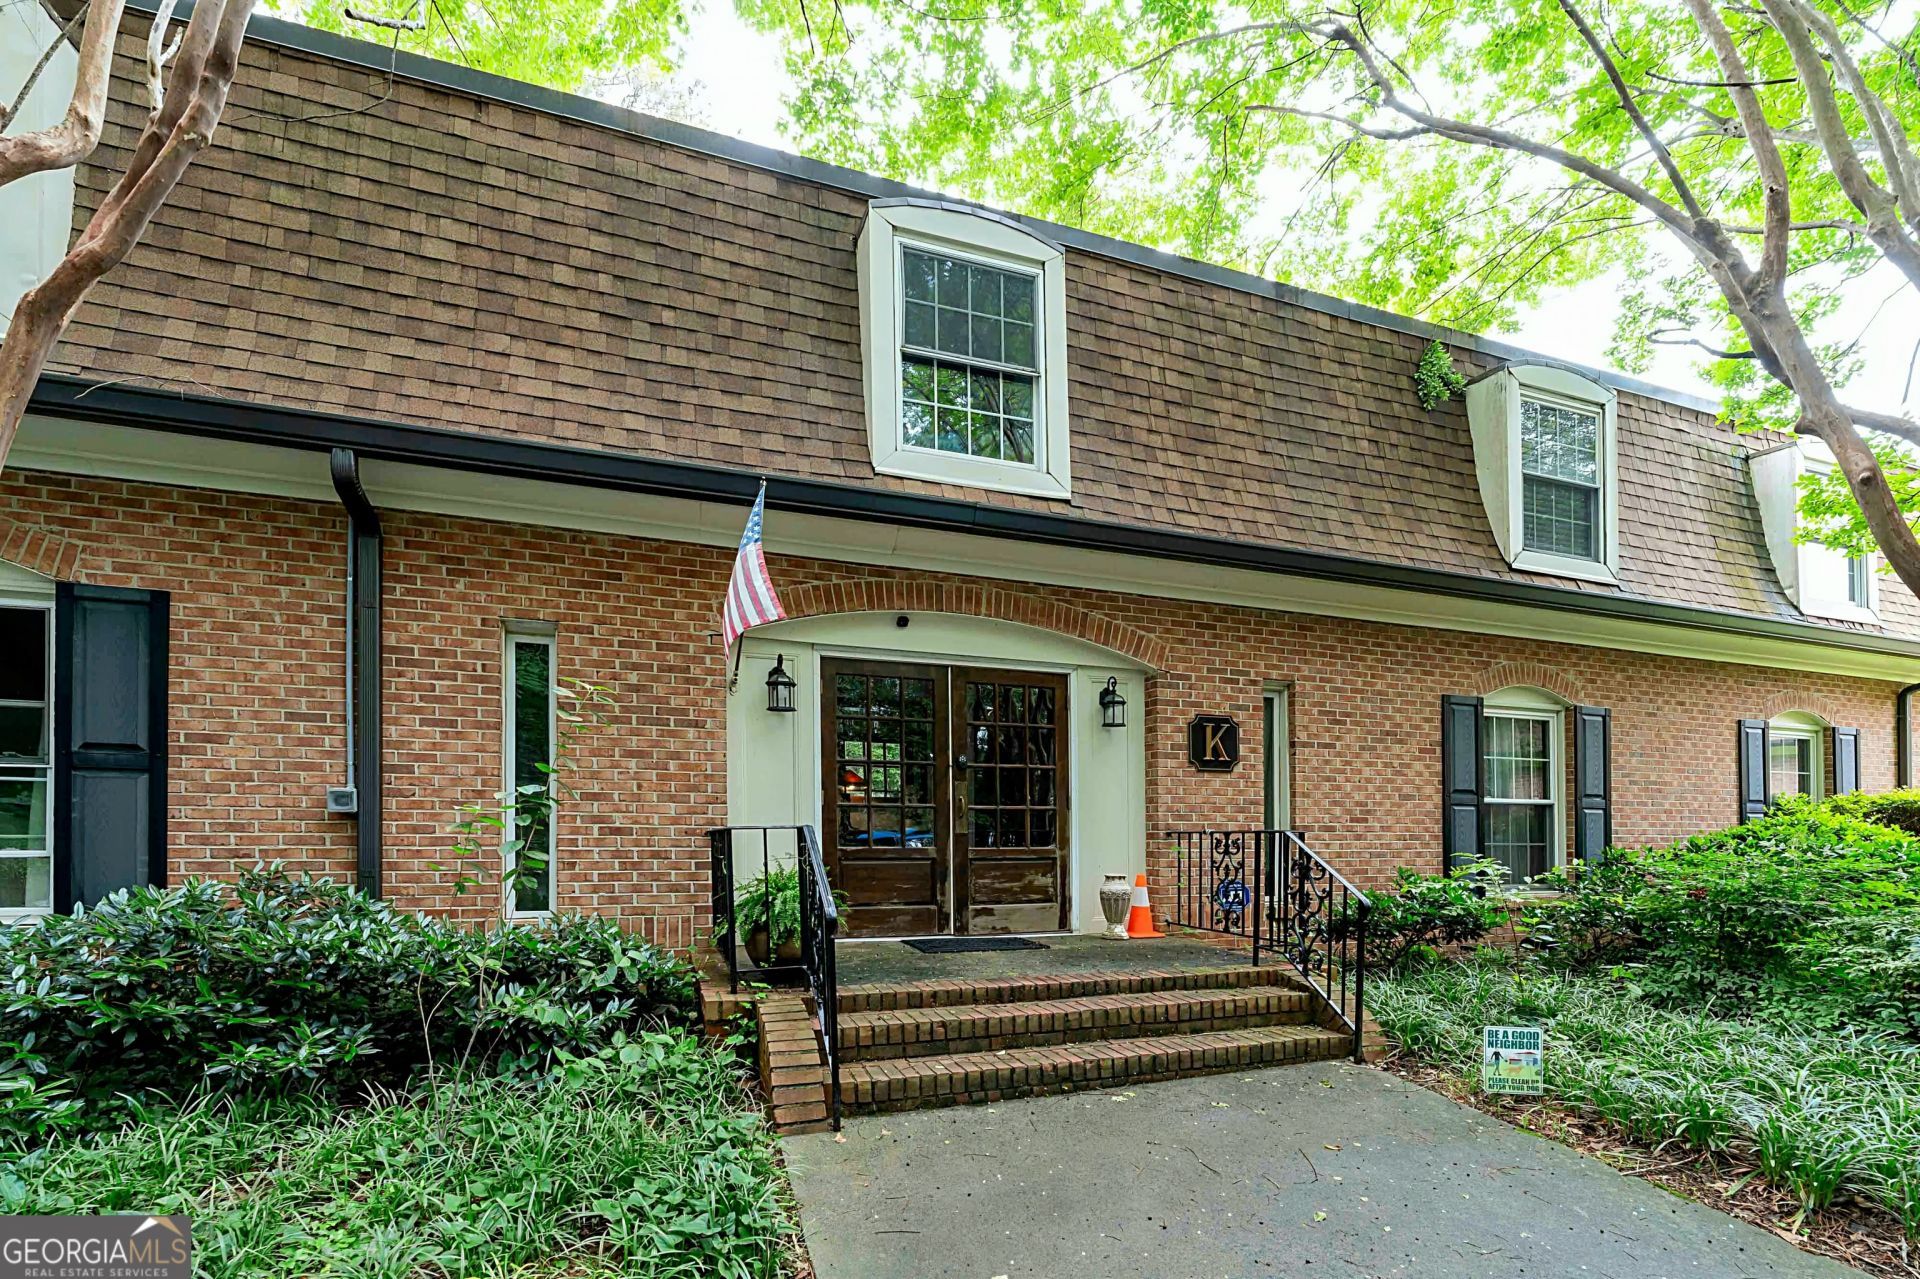
Rare Opportunity in Lavista Cooperative Community Unit K-3 is a stunning 3-bedroom end unit in Atlanta's serene Lavista Cooperative. Conveniently located just off I-85, you'll have quick access to Midtown, Buckhead, Emory, and Decatur.Key Features:*Maintenance-Free Living: Your HOA fee covers gas, water, sewer, trash, exterior insurance, HVAC/water heater maintenance, taxes, and exterior upkeep-no annual tax bills!*Modern Upgrades: Enjoy fresh paint, wood plank flooring, a gourmet kitchen with a breakfast bar, Frigidaire Professional appliances, and granite countertops.*Spacious Interiors: Features a luxurious master suite with a walk-in closet, modern bath, and ample additional bedrooms. A separate laundry/storage room offers convenience.*Outdoor Serenity: Relax on your large, tree-shaded patio, with community pool access just steps away.*Ample Parking: Plenty of space for both residents and guests. Join this peaceful community close to everything! Optional furnishings available. Note: No investors, FHA, or VA.Schedule your viewing today-don't miss out!
Property Features
Property Type: Residential -
Basement: None
Cooling: Central Air
Heating: Central
Home Style: Brick 4 Side
Lot Size: 6.10 Acres
Roof Type: Composition
Stories: 2.0
Taxes: $189,862
Year Built: 1966
Feature Descriptions
Additional Rooms: Laundry, Other
Amenities: Pool
Appliances: Dishwasher, Disposal, Dryer, Ice Maker, Microwave, Refrigerator, Washer
Days on Site: 3
Exterior: Brick
Flooring: Hardwood, Other
Interior: Walk-In Closet(s)
Parking Notes: Off Street, Over 1 Space per Unit
Sewer: Public Sewer
Swimming Pool: Yes
Topography: Other, Private
Utilities: Electricity Available, Phone Available, Sewer Available, Water Available
Water: Public
Local Schools
High School: Druid Hills
Middle School: Druid Hills
Elementary School: Briar Vista
Listed By / Shown By
Listed By
Agency Name: Trelora Realty, Inc.
Agency Phone: 404-383-0700
Shown By
Agent Name: Pierre Bowles
Agent Phone: (404) 587-6463
Agency Title: Crye-Leike Real Estate Services

Source: GAMLS
Estimate Your Payment
Estimated Payment
$ 16,577.00 per month $667.67 Principal & Interest $15,821.83 Property Tax $87.50 Homeowner's InsuranceChange Payment Information
Privacy Policy / DMCA Notice / ADA Accessibility


This site is hosted, designed and copyright
© 1994 - 2026 by
Delta Media Group, Inc. -- Patent Pending --
1261 Lavista Road Ne, Unit K3 | MLS# 10769178
This home located at 1261 Lavista Road Ne, Unit K3, Atlanta, GA 30324 is currently listed for sale with an asking price of $300,000. This property was built in 1966 and has 3 bedrooms and 2 full baths with 1500 sq. ft. Lavista Road Ne, Unit K3 is located in the Lavista Cooperative subdivision. Search Lavista Cooperative real estate on pierre.crye-leike.com today.