Pierre Bowles

BEDS3
BATHS2 full
SQUARE FEET2,026
MLS#10786658
STATUSActive
PROPERTY TYPEResidential - Single Family
NEIGHBORHOODCochran
Property Description
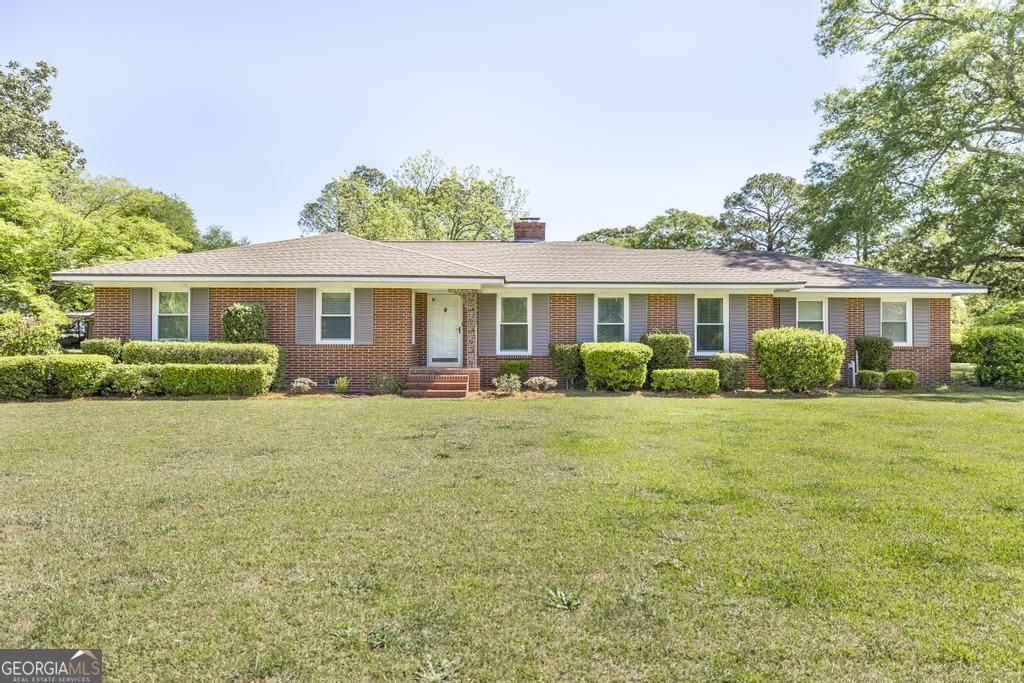
Spacious all-brick ranch situated on a large lot with mature landscaping and a functional layout designed for everyday living. This home offers multiple living spaces, including a formal dining room, second living area, and an incredible sunroom overlooking the private backyard-perfect for relaxing or entertaining. The beautifully remodeled kitchen is a true highlight, featuring updated finishes, ample cabinetry, a large island, and a gas range-ideal for those who love to cook-while opening seamlessly to the main living area. The secondary bathroom has also been tastefully renovated, adding to the home's move-in ready appeal. Outside, you'll find exceptional workspace and storage with a large two-bay wired workshop-perfect for any hobbyist or small business-as well as a second wired shop with additional covered storage. If you've been looking for space, functionality, and upgraded features both inside and out, this home delivers.
Property Features
Property Type: Residential - Single Family
Basement: Crawl Space
Cooling: Central Air
Fireplaces: 1
Heating: Forced Air
Home Style: Brick 4 Side
Lot Size: 0.88 Acres
Roof Type: Tar/Gravel
Stories: 1.0
Taxes: $3,230
Year Built: 1957
Feature Descriptions
Additional Rooms: Family Room, Keeping Room, Sun Room
Appliances: Dishwasher, Microwave, Range, Refrigerator, Stainless Steel Appliance(s)
Days on Site: 21
Dining Room: Separate Room
Exterior: Brick
Flooring: Hardwood
Interior: Bookcases, Master On Main Level
Kitchen: Breakfast Bar, Breakfast Room, Pantry
Parking Notes: Carport, Detached
Sewer: Public Sewer
Structures: Garage(s), Shed(s), Workshop
Topography: Corner Lot
Utilities: Cable Available, Electricity Available, High Speed Internet, Propane, Sewer Connected
Water: Public
Local Schools
High School: Bleckley
Middle School: Bleckley
Elementary School: Bleckley
Listed By / Shown By
Listed By
Agency Name: Southern Classic Realtors
Agency Phone: 678-635-8877
Shown By
Agent Name: Pierre Bowles
Agent Phone: (404) 587-6463
Agency Title: Crye-Leike Real Estate Services

Source: GAMLS
Estimate Your Payment
Estimated Payment
$ 999.16 per month $645.41 Principal & Interest $269.17 Property Tax $84.58 Homeowner's InsuranceChange Payment Information
Privacy Policy / DMCA Notice / ADA Accessibility


This site is hosted, designed and copyright
© 1994 - 2026 by
Delta Media Group, Inc. -- Patent Pending --
129 S 7th Street | MLS# 10786658
This single family home located at 129 S 7th Street, Cochran, GA 31014 is currently listed for sale with an asking price of $289,999. This property was built in 1957 and has 3 bedrooms and 2 full baths with 2026 sq. ft.Search Cochran real estate on pierre.crye-leike.com today.