Pierre Bowles

BEDS5
BATHS4 full
SQUARE FEET3,605
MLS#21925232
STATUSActive
PROPERTY TYPEResidential - Single Family
SUBDIVISIONThe Estates At River Landing
Property Description
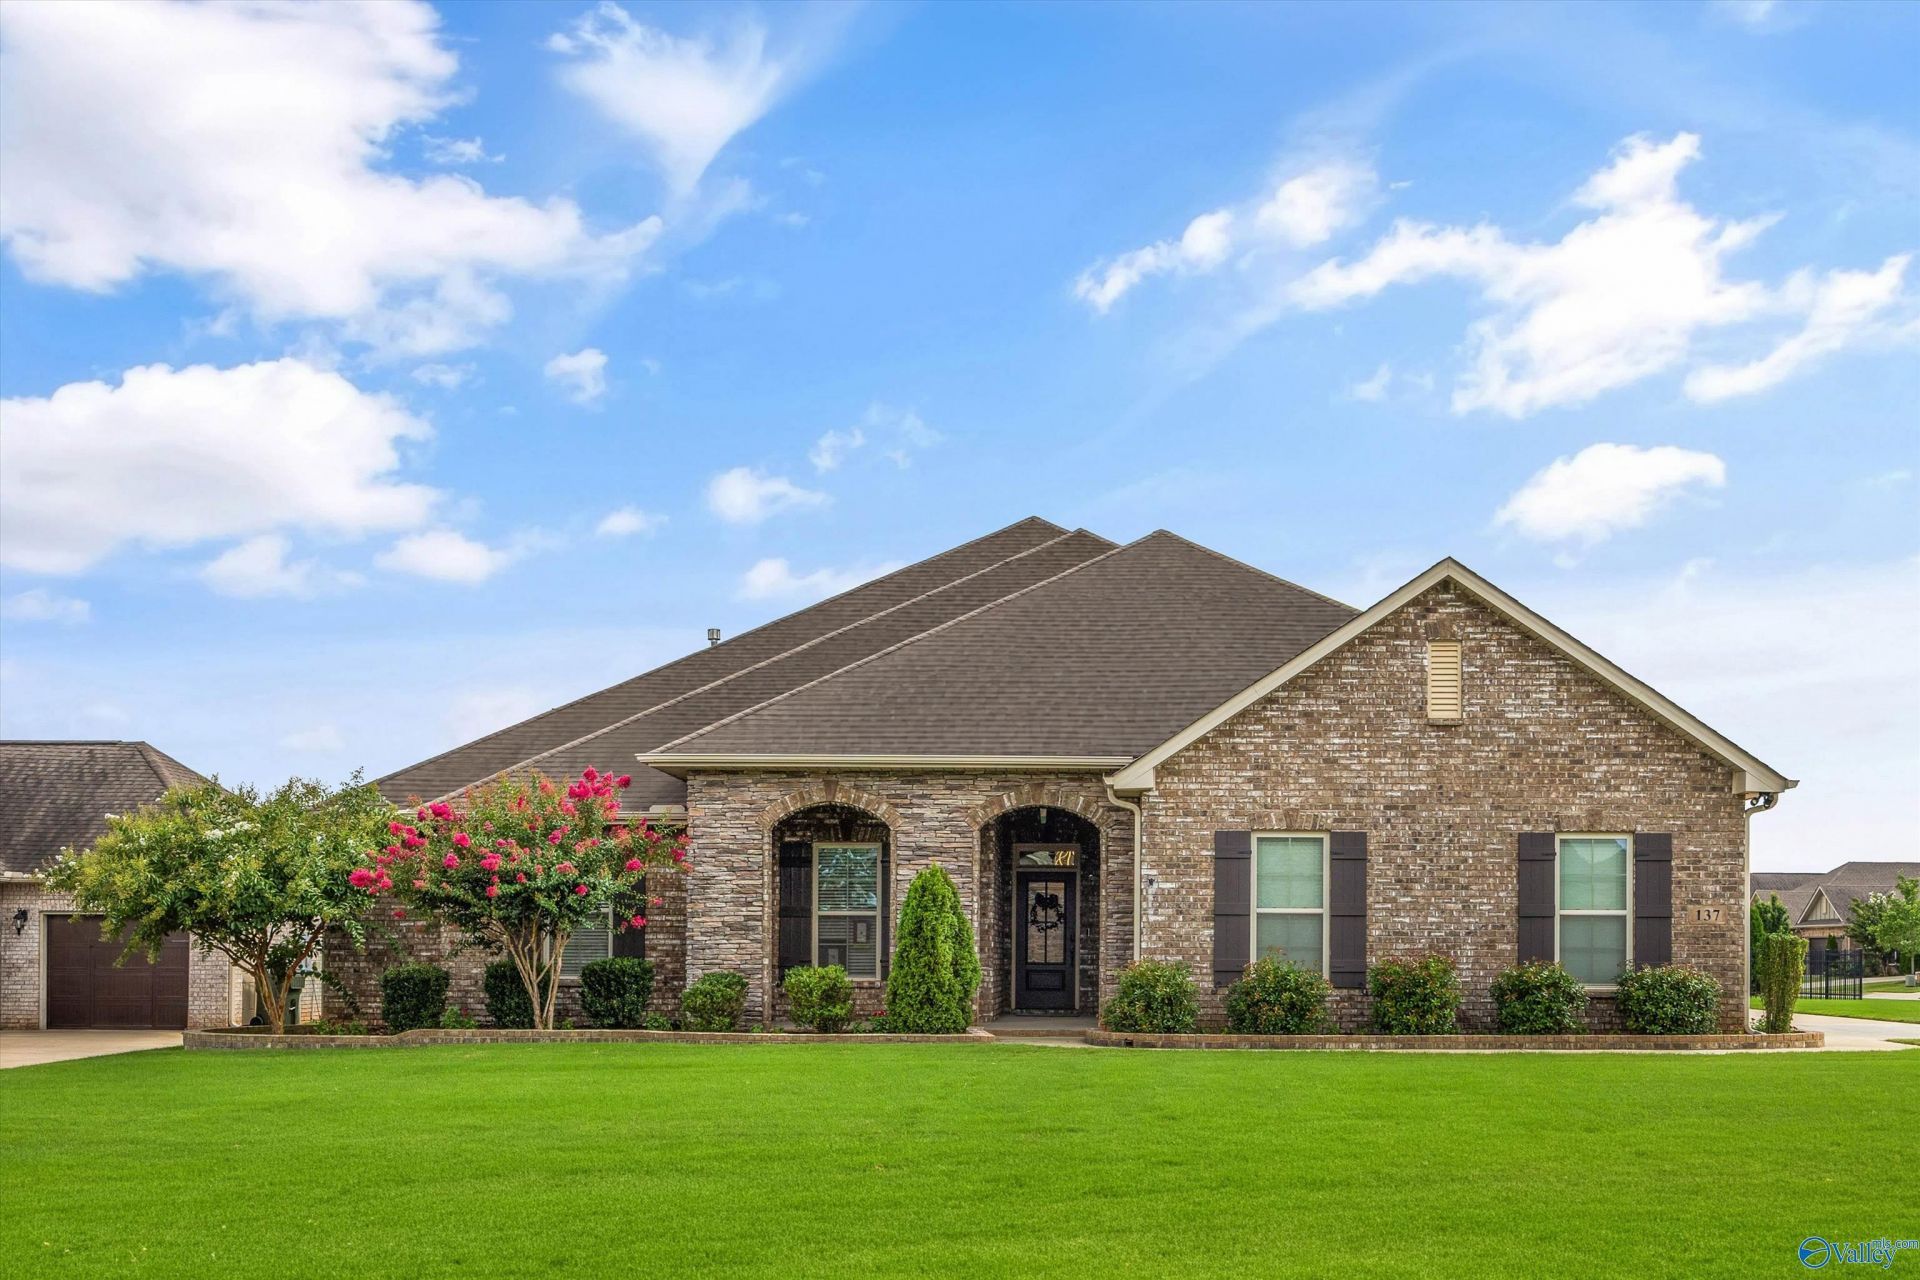
Your own private outdoor oasis awaits featuring a sparkling in-ground pool, hot tub, screened patio and expansive fenced yard overlooking the neighborhood lake - an ideal setting for both gatherings and peaceful evenings. Executive pristine 5-bed 4-bath home in Madison City Schools offers an open floor plan with hardwood floors, gas log fireplace and an updated kitchen featuring new quartz countertops, oversized island, gas cooktop and generous pantry. Private owner's suite includes a spa-like bath and oversized walk-in closet. Upstairs offers a bonus room, bedroom and bath. Three car garage. Community offers fabulous amenities to include a clubhouse, pool, tennis and basketball court.
Property Features
Property Type: Residential - Single Family
Cooling: Central 2
Fireplaces: 1
Heating: Central 2
Home Style: Craftsman, Open Floor Plan
Lot Size: 0.34 Acres
Stories: 1.5
Year Built: 2017
Feature Descriptions
Appliances: Dishwasher, Oven, Microwave, Gas Cooktop
Bathrooms Full: 4
Community Features: Clubhouse, Common Grounds, Pool, Fitness Center, Tennis Court(s)
Cooling Y/N: Yes
Exterior: Corner Lot, Curb/Gutters, Drive-Concrete, Hot Tub, View, Sidewalk, Undgrnd Util, Sprinkler Sys
Fireplace: Gas Log, One
Fireplace Y/N: Yes
Foundation: Slab
Heating Y/N: Yes
Hoa Fees: $430/Annually
HOA Y/N: Yes
Hot Tub: Yes
Parking: Garage-Three Car, Garage-Attached, Garage Door Opener, Garage Faces Side, Driveway-Concrete, Corner Lot
Patio/Porch: Patio, Front Porch, Screened Porch
Sewer: Public Sewer
Water: Public
Local Schools
High School: Bob Jones
Middle School: Discovery
Elementary School: Midtown Elementary
Listed By / Shown By
Listed By
Agency Name: Keller Williams Horizon
Shown By
Agent Name: Pierre Bowles
Agent Phone: (404) 587-6463
Agency Title: Crye-Leike Real Estate Services

Source: Huntsville/Valley MLS
Estimate Your Payment
Estimated Payment
$ 1,636.20 per month $1,446.62 Principal & Interest $0.00 Property Tax (data not provided by mls) $189.58 Homeowner's InsuranceChange Payment Information
Privacy Policy / DMCA Notice / ADA Accessibility


This site is hosted, designed and copyright
© 1994 - 2026 by
Delta Media Group, Inc. -- Patent Pending --
137 Princewater Drive | MLS# 21925232
This single family home located at 137 Princewater Drive, Madison, AL 35756 is currently listed for sale with an asking price of $650,000. This property was built in 2017 and has 5 bedrooms and 4 full baths with 3605 sq. ft. Princewater Drive is located in the The Estates At River Landing subdivision. Search The Estates At River Landing real estate on pierre.crye-leike.com today.