Pierre Bowles

BEDS4
BATHS3 full
SQUARE FEET2,124
MLS#10812425
STATUSNew
PROPERTY TYPEResidential - Single Family
SUBDIVISIONOverland
NEIGHBORHOODLocust Grove
Property Description
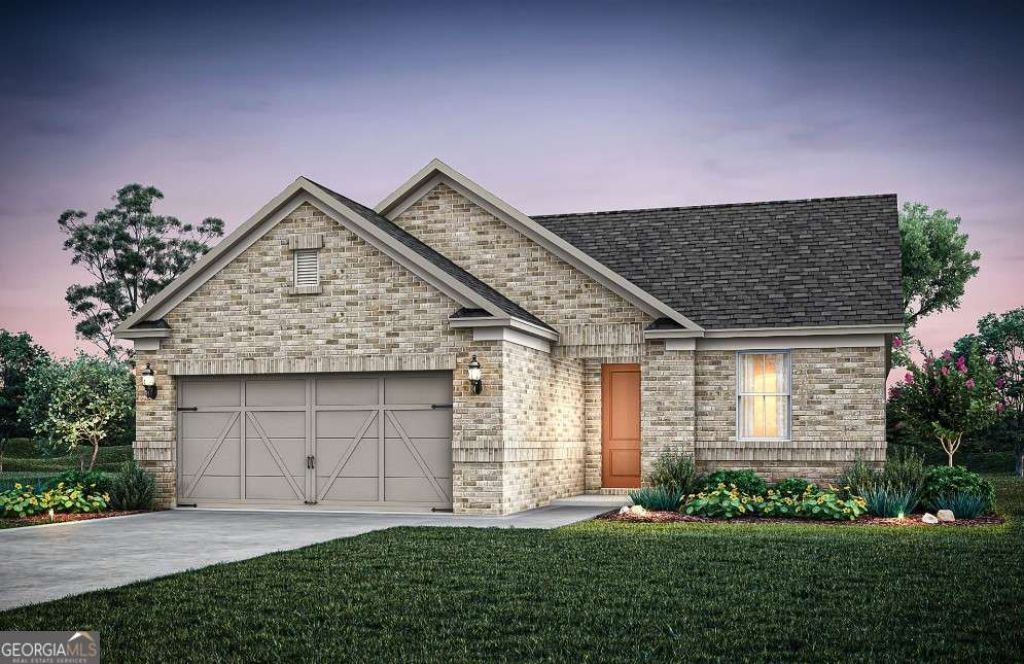
Quick Move-In Opportunity! Experience the perfect blend of smart design and everyday comfort at Overland in Locust Grove with the popular Medina plan by Pulte Homes. Enjoy this beautifully designed single-story home featuring 4 bedrooms, 3 full baths, an open-concept layout, an extended covered lanai, upgraded trim package, wall oven, 5-burner cooktop, and vent hood. Step inside to a welcoming foyer and spacious laundry room. The heart of the home seamlessly connects the gathering room, kitchen, and cafe, complete with a large center island and oversized pantry, making entertaining effortless. Unwind in the private Owner's Suite featuring a spa-inspired bath with dual vanities, a walk-in shower, and a spacious walk-in closet. Our gated community will enjoy a planned 2,000 sq. ft. clubhouse, resort-style pool, walking trails, and playground. Ideally located just 2 minutes from I-75 in the growing Locust Grove area, you'll be close to shopping, dining, and everyday conveniences. This quick move-in home won't last long! Ask about our special financing opportunities and schedule your tour today. Photos are of model representation of similar floorplan- not of actual home.
Property Features
Property Type: Residential - Single Family
Basement: None
Cooling: Central Air, Zoned
Garage: 2 car attached
Heating: Central, Zoned
Home Style: Other, Ranch
Lot Size: 0.25 Acres
Roof Type: Composition, Other
Stories: 1.0
Taxes: $0
Year Built: 2026
Feature Descriptions
Additional Rooms: Foyer, Laundry, Other
Amenities: Pool, Sidewalks, Street Lights
Appliances: Cooktop, Dishwasher, Disposal, Gas Water Heater, Microwave, Other, Oven, Stainless Steel Appliance(s)
Days on Site: 2
Dining Room: Dining Rm/Living Rm Combo
Exterior: Brick, Concrete, Other
Flooring: Carpet, Hardwood, Tile
Foundation: Slab
Interior: Double Vanity, High Ceilings, Master On Main Level, Other, Tray Ceiling(s), Walk-In Closet(s)
Kitchen: Breakfast Area, Breakfast Bar, Kitchen Island, Pantry
Parking Notes: Garage, Attached, Kitchen Level, Garage Door Opener
Security Features: Carbon Monoxide Detector(s), Gated Community, Smoke Detector(s)
Sewer: Public Sewer
Swimming Pool: Yes
Topography: Other, Private
Utilities: Cable Available, Electricity Available, High Speed Internet, Natural Gas Available, Sewer Available, Underground Utilities, Water Available
Vegetation: Cleared, Grassed
Water: Public
Window Features: Double Pane Windows, Window Treatments
Local Schools
High School: Luella
Middle School: Luella
Elementary School: Bethlehem
Listed By / Shown By
Listed By
Agency Name: Pulte Realty of Georgia, Inc
Agency Phone: 404-777-0267
Shown By
Agent Name: Pierre Bowles
Agent Phone: (404) 587-6463
Agency Title: Crye-Leike Real Estate Services

Source: GAMLS
Estimate Your Payment
Estimated Payment
$ 1,166.05 per month $1,030.94 Principal & Interest $0.00 Property Tax (data not provided by mls) $135.11 Homeowner's InsuranceChange Payment Information
Privacy Policy / DMCA Notice / ADA Accessibility


This site is hosted, designed and copyright
© 1994 - 2026 by
Delta Media Group, Inc. -- Patent Pending --
141 Kenney Way | MLS# 10812425
This single family home located at 141 Kenney Way, Locust Grove, GA 30248 is currently listed for sale with an asking price of $463,225. This property was built in 2026 and has 4 bedrooms and 3 full baths with 2124 sq. ft. Kenney Way is located in the Overland subdivision. Search Overland real estate on pierre.crye-leike.com today.