Pierre Bowles

BEDS7
BATHS6 full 2 partial
SQUARE FEET7,802
MLS#10799117
STATUSNew
PROPERTY TYPEResidential - Single Family
SUBDIVISIONNO HOA
NEIGHBORHOODMilton
Property Description
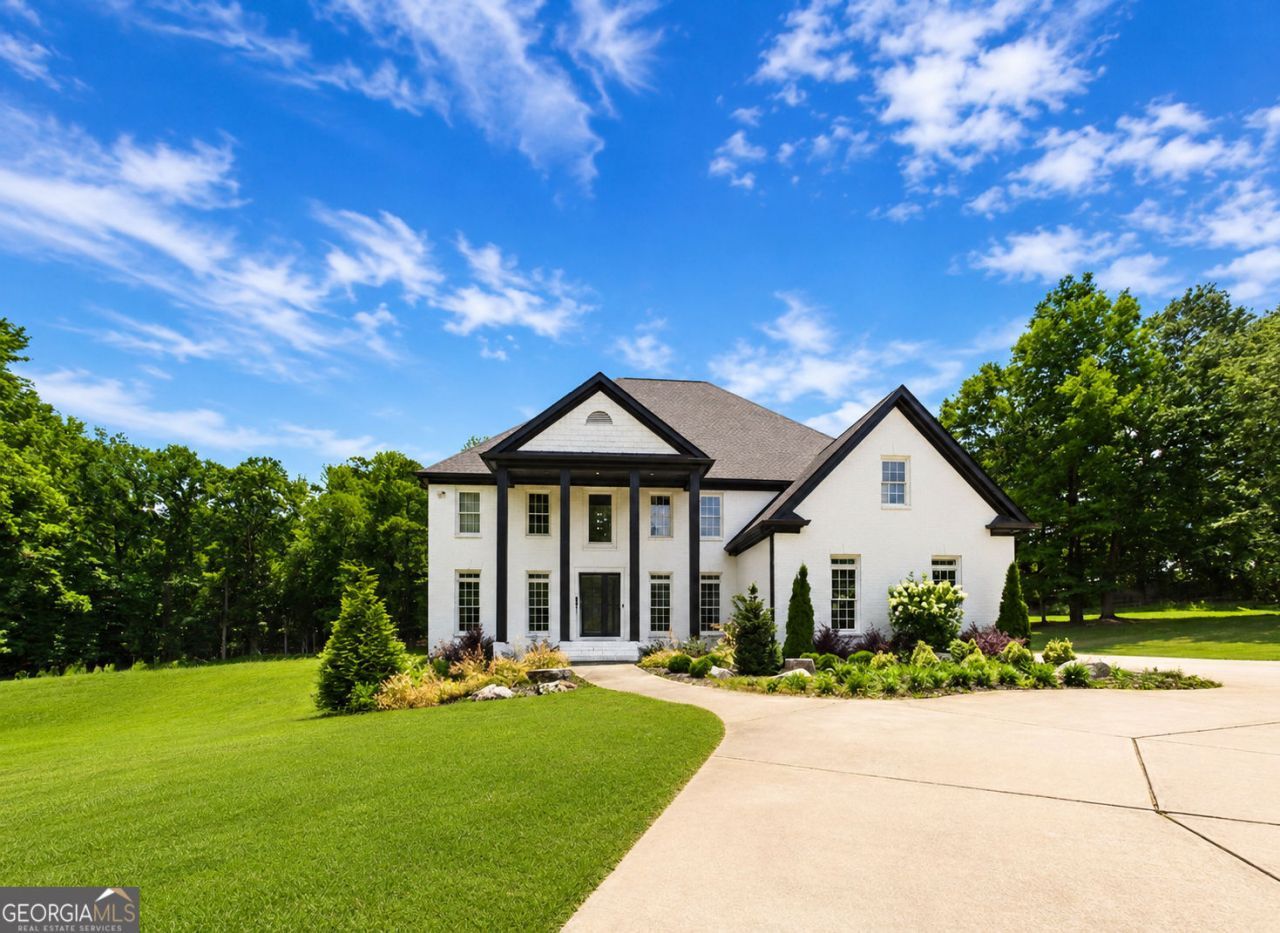
Set behind private gates on 3.33 fully fenced acres in the heart of Milton, this exceptional all-brick estate offers a rare combination of privacy, luxury, and everyday livability-with no HOA. More than $500,000 has been invested in extensive renovations, with nearly every inch of the property thoughtfully updated from the interior to the exterior. The impressive chef's kitchen is designed for both entertaining and daily living, featuring an oversized island, waterfall-edge stone countertops, new soft-close cabinetry, an ice maker, a KitchenAid gas range, an approximately $20,000 KitchenAid refrigerator, and a striking electric fireplace. The kitchen and breakfast area flow seamlessly into the spacious family room, highlighted by wood-beamed ceilings and a dramatic floor-to-ceiling fireplace. Enjoy peaceful mornings on the screened porch, host summer barbecues on the adjoining uncovered deck, or unwind beside the fireplace in the inviting keeping room. The formal dining room provides ample space for large gatherings, while multiple fireplaces throughout the home add warmth, character, and architectural interest. The main level also features a beautiful private office with glass doors and abundant natural light, creating an ideal space for working from home. The oversized primary suite is a true private sanctuary, complete with a freestanding soaking tub, an expansive tiled walk-in shower, and a massive custom walk-in closet with built-in cabinetry. Every bedroom on the main and upper levels features its own private bathroom, including a main-level guest or in-law suite. Upstairs, exceptionally wide hallways create an open and spacious feel. A versatile loft or children's play area provides additional living space and features its own fireplace and built-in cabinetry, making it perfect for relaxing, studying, or entertaining. The fully finished terrace level offers two additional bedrooms, a full bathroom, a half bathroom, and a well-appointed kitchenette with a bar, sink, dishwasher, microwave, and refrigerator. This level also includes a second laundry room, flexible recreation space ideal for a pool table or ping-pong table, and a dedicated movie theater. From the terrace level, step outside to a brand-new, fully covered patio overlooking the private backyard. Additional features include a three-car garage with epoxy flooring and built-in storage cabinetry, access to highly regarded Milton schools, and an expansive backyard offering excellent potential for a future inground pool, subject to buyer verification and applicable approvals. The septic system was serviced and pumped in 2023, the roof is approximately five years old, the water heater is approximately four years old, and the newer HVAC systems were last serviced in 2025. Gated acreage of this size and caliber is exceptionally difficult to find in Milton. This remarkable estate offers the space, privacy, and luxury of a private retreat while remaining conveniently located near all that Milton and Alpharetta have to offer.
Property Features
Property Type: Residential - Single Family
Basement: Full, Exterior Entry, Finished, Interior Entry
Basement: Yes
Cooling: Central Air, Ceiling Fan(s), Zoned
Fenced: Yes
Fireplaces: 4
Garage: 8 car attached
Heating: Forced Air, Natural Gas, Zoned
Home Style: Traditional
Lot Size: 3.33 Acres
Roof Type: Composition
Stories: 3.0
Taxes: $11,726
Year Built: 2004
Feature Descriptions
Additional Rooms: Bonus Room, Family Room, Game Room, Office, Media Room, Loft, Laundry
Appliances: Dishwasher, Disposal, Gas Water Heater, Microwave, Refrigerator
Dining Room: Seats 12+, Separate Room
Equipment: Home Theater
Exterior: Brick
Fencing: Fenced, Back Yard, Front Yard, Wood
Fireplace Type: Family Room, Basement, Gas Starter
Flooring: Hardwood, Tile
Foundation: Block
Interior: Beamed Ceilings, Bookcases, Double Vanity, Tray Ceiling(s), Vaulted Ceiling(s), Walk-In Closet(s), Wet Bar
Kitchen: Breakfast Room, Kitchen Island, Pantry
Parking Notes: Garage, Attached, Kitchen Level, Garage Door Opener
Security: yes
Security Features: Fire Sprinkler System, Security System, Carbon Monoxide Detector(s)
Sewer: Septic Tank
Topography: Level, Private
Utilities: Cable Available, Electricity Available, Natural Gas Available, Phone Available, Underground Utilities
Water: Public
Local Schools
High School: Cambridge
Middle School: Hopewell
Elementary School: Summit Hill
Listed By / Shown By
Listed By
Agency Name: Atlanta Communities
Agency Phone: 770-637-5070
Shown By
Agent Name: Pierre Bowles
Agent Phone: (404) 587-6463
Agency Title: Crye-Leike Real Estate Services

Source: GAMLS
Estimate Your Payment
Estimated Payment
$ 5,948.70 per month $4,395.49 Principal & Interest $977.17 Property Tax $576.04 Homeowner's InsuranceChange Payment Information
Privacy Policy / DMCA Notice / ADA Accessibility


This site is hosted, designed and copyright
© 1994 - 2026 by
Delta Media Group, Inc. -- Patent Pending --
14955 Thompson Road | MLS# 10799117
This single family home located at 14955 Thompson Road, Milton, GA 30004 is currently listed for sale with an asking price of $1,975,000. This property was built in 2004 and has 7 bedrooms and 6 full and 2 partial baths with 7802 sq. ft. Thompson Road is located in the NO HOA subdivision. Search NO HOA real estate on pierre.crye-leike.com today.