Pierre Bowles

BEDS4
BATHS2 full
SQUARE FEET2,024
MLS#21921052
STATUSActive
PROPERTY TYPEResidential - Single Family
SUBDIVISIONBrookfield Manor
Property Description
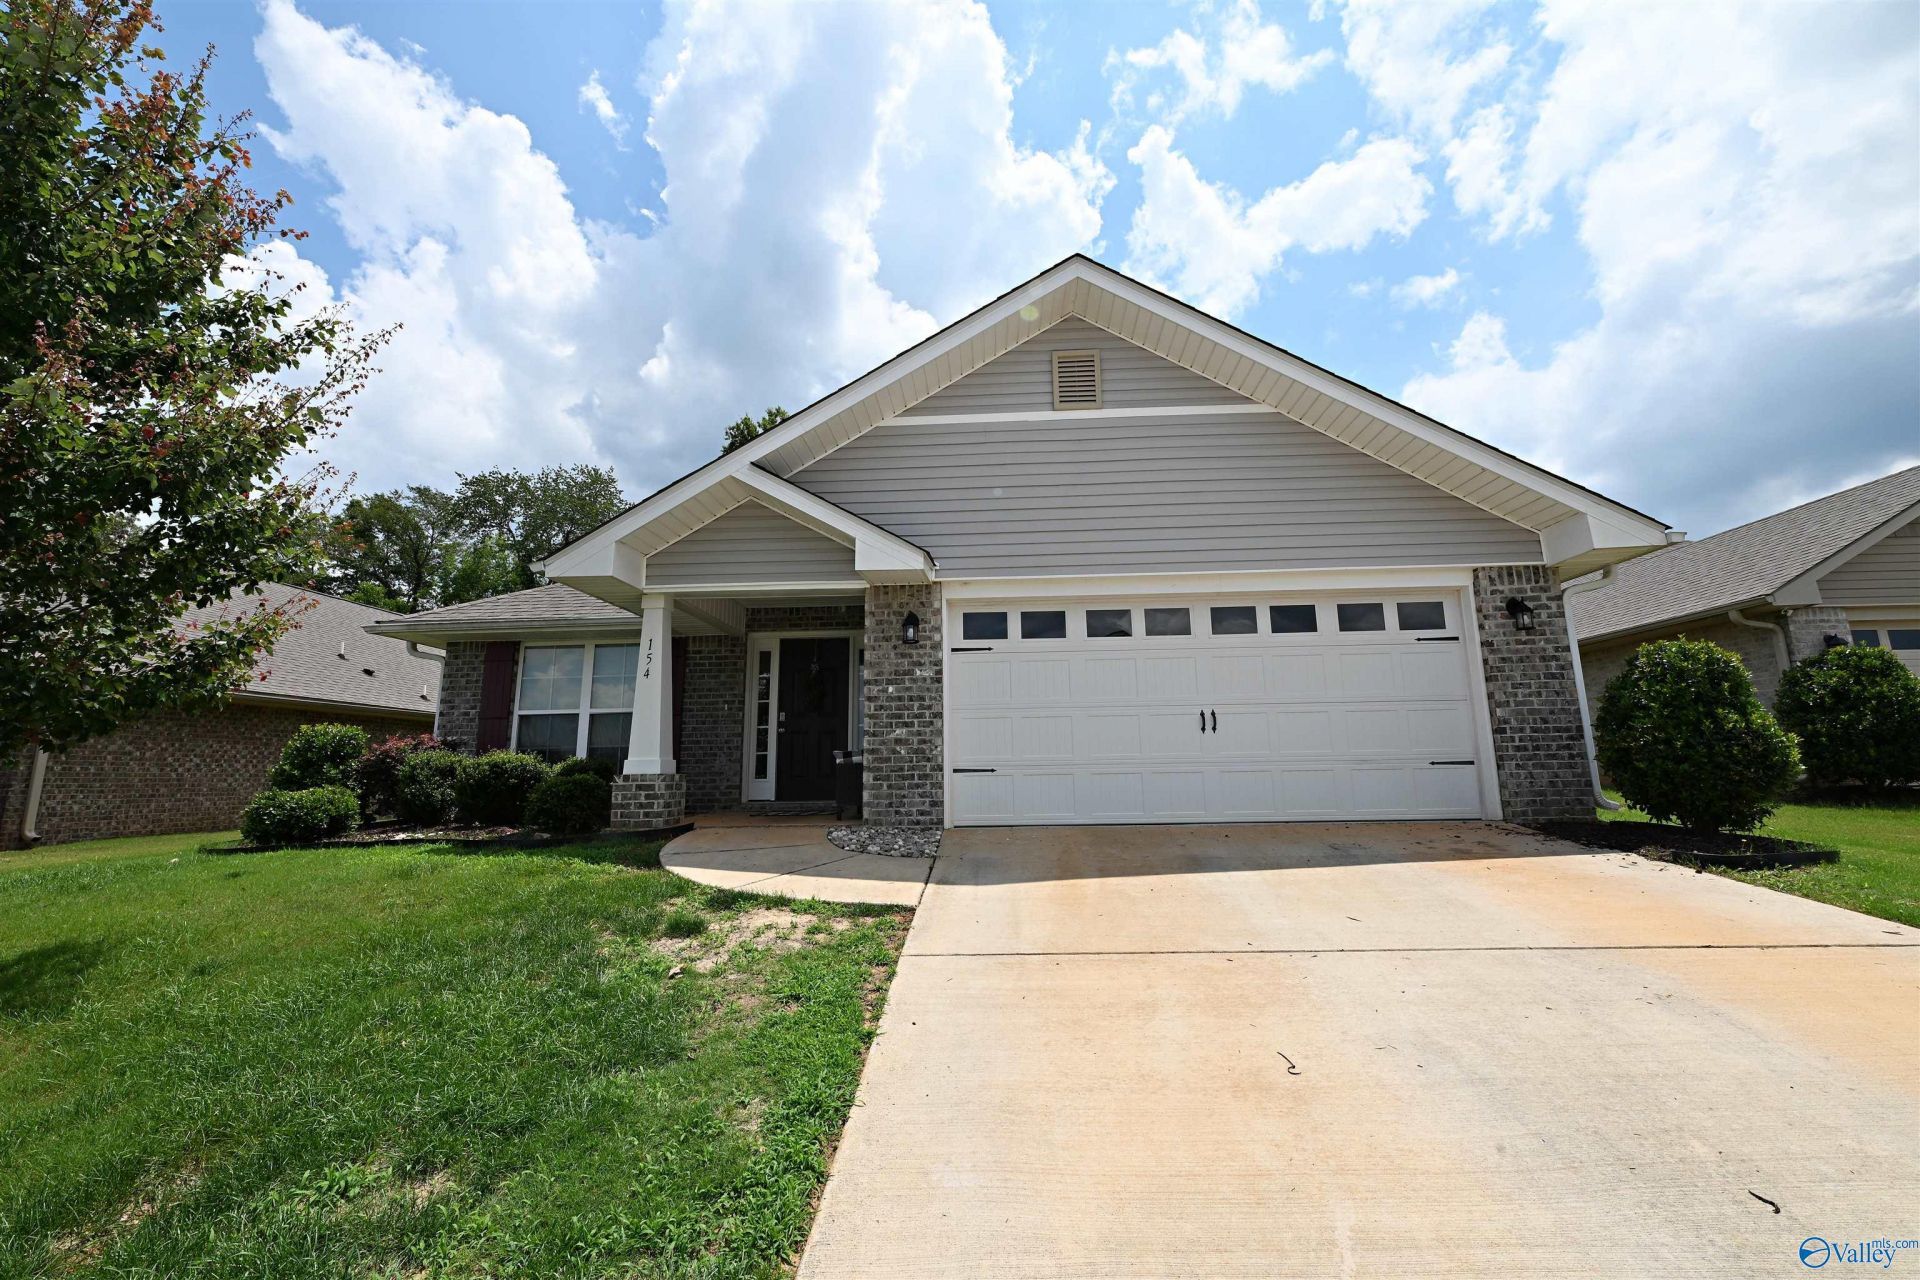
154 Abercorn drive, in Brookfield Manor and Madison City School zone! Built in 2021! Great space includes 4 bedrooms/2 full baths! A very open floor plan that includes dining room, kitchen with stainless steel appliances, breakfast area and family room, so much space!! New Carpet and LVP installed in 2026! A great opportunity to buy in Brookfield Manor! Blinds on the windows! Separate laundry with metal wire rack. Freshly painted interior.Tankless water heater! HOA includes a gated inground pool. SO much more! You don't want to miss this one! If you like to fish, there is a boat ramp in nearby Triana and walking trail.
Property Features
Property Type: Residential - Single Family
Cooling: Central 1
Heating: Central 1
Home Style: Craftsman, Ranch/1 Story, Open Floor Plan
Lot Size: 61 x 147
Stories: 1.0
Year Built: 2021
Feature Descriptions
Bathrooms Full: 2
Builder: ADAMS HOMES LLC
Cooling Y/N: Yes
Days on Site: 45
Foundation: Slab
Heating Y/N: Yes
Hoa Fees: $350/Annually
HOA Y/N: Yes
Lot Dimensions: 61 x 147
Parcel #: 2505160000017261
Parking: Garage-Two Car, Garage Faces Front, Driveway-Concrete
Patio/Porch: Patio, Front Porch, Covered Porch
Sewer: Public Sewer
Water: Public
Local Schools
High School: Bob Jones
Middle School: Discovery
Elementary School: Midtown Elementary
Listed By / Shown By
Listed By
Agency Name: Crye-Leike Realtors - Hsv

Shown By
Agent Name: Pierre Bowles
Agent Phone: (404) 587-6463
Source: Huntsville/Valley MLS
Estimate Your Payment
Estimated Payment
$ 852.08 per month $753.35 Principal & Interest $0.00 Property Tax (data not provided by mls) $98.73 Homeowner's InsuranceChange Payment Information
Privacy Policy / DMCA Notice / ADA Accessibility


This site is hosted, designed and copyright
© 1994 - 2026 by
Delta Media Group, Inc. -- Patent Pending --
154 Abercorn Drive | MLS# 21921052
This single family home located at 154 Abercorn Drive, Madison, AL 35756 is currently listed for sale by Crye-Leike Realtors - Hsv, with an asking price of $338,500. This property was built in 2021 and has 4 bedrooms and 2 full baths with 2024 sq. ft. Abercorn Drive is located in the Brookfield Manor subdivision. Search Brookfield Manor real estate on pierre.crye-leike.com today.