Pierre Bowles

BEDS8
BATHS8 full 4 partial
SQUARE FEET10,677
MLS#10563116
STATUSActive
PROPERTY TYPEResidential - Single Family
NEIGHBORHOODCanton
Property Description
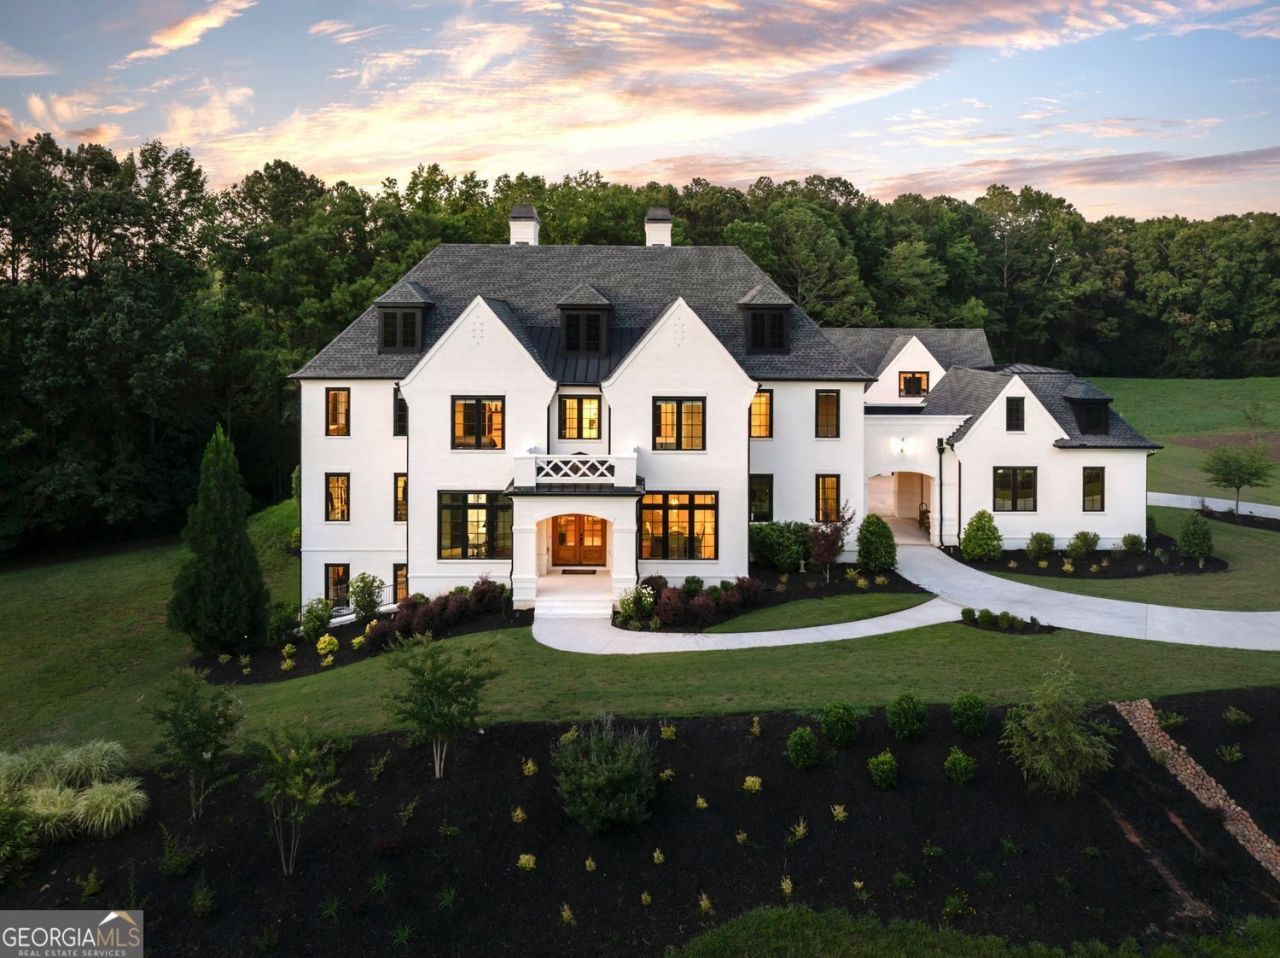
Home listed below appraised value. Step into timeless sophistication and thoughtful design with this extraordinary Modern French Country estate, a Stephen Fuller masterpiece, nestled on 25 pristine acres with multiple fenced, established pastures in the heart of Cherokee County. With a main residence, built in 2020, offering 6 bedrooms, 6 full bathrooms, and 4 half bathrooms, plus a charming 2-bedroom, 2-bathroom guest residence, this one-of-a-kind property seamlessly blends serenity, privacy, and refined living. From the moment you arrive, the architectural presence is undeniable. Classic gabled rooflines, a circular drive with a 5-car motor court, and striking black-trimmed Pella architectural casement windows set the tone for what's inside. Thoughtful craftsmanship defines every inch of the home, from wide-plank white oak floors and custom free-span staircases to cedar beams, curved rooflines, and a dramatic designer lighting package. The state-of-the-art kitchen is a chef's dream, anchored by custom cabinetry, an oversized quartz island, and top-of-the-line appliances, including a Wolf range with a built-in hibachi grill and dual Sub-Zero refrigerators with freezer drawers. A generous walk-in butler's pantry, dedicated service and prep zones, and expansive bar seating make this space equally suited for entertaining or everyday living. The soaring great room, centered around a stacked stone fireplace and filled with natural light, opens through a sliding wall of windows to an outdoor oasis: a main-level heated saltwater pool, raised spa, 20-foot linear fire feature with waterfall, and expansive travertine patios. Blurring the line between indoors and out, the home's recreation wing features a pool bath, stylish wet bar with integrated charging stations, a secondary laundry area, and large glass sliders that open to the poolside terrace, evoking the ambiance of an open-air kitchen. The main-level owner's suite is a true retreat, with luxury finishes throughout, including a chandelier above the freestanding soaking tub, a marbled double shower, and custom touches that elevate every moment. Upstairs, discover four additional bedrooms, four full bathrooms, a second laundry room, and an expansive flex room-perfect as a media/living room or play space. Built with both beauty and efficiency in mind, the home includes full spray foam insulation and Hybrid Smart HVAC systems for maximum energy performance.The unfinished terrace level provides over 3,000 square feet of opportunity, already outfitted with a finished half bathroom-ready for a home gym, game room, theater, wine cellar, and more. Overlooking peaceful pastoral views, the 1,760 sq ft detached guest residence is as stylish as it is versatile and features two bedrooms (including a loft with a built-in bunk wall), two bathrooms, a full kitchen, a soaring living room with spiral staircase, laundry/mudroom, a screened porch, and its own 2-car garage. Whether used for multi-generational living, long-term guests, or as a studio or office, this flexible space adapts beautifully. A mix of established fenced pastures, mature hardwoods, and gently rolling topography, the land offers both beauty and versatility. Multiple creeks run through the property, enhancing the sense of peace and privacy. One pasture includes an oversized run-in shed, making it immediately functional for horses, with plenty of space to expand or add full equestrian facilities. Whether you're an avid equestrian, hobby farm
Property Features
Property Type: Residential - Single Family
Basement: Yes
Basement: Unfinished, Exterior Entry, Interior Entry
Cooling: Central Air, Electric
Fenced: Yes
Fireplaces: 2
Garage: 7 car attached
Heating: Natural Gas, Central
Home Style: Contemporary, French Provincial, European
Lot Size: 24.90 Acres
Roof Type: Composition
Stories: 3.0
Taxes: $24,545
Year Built: 2020
Feature Descriptions
Additional Rooms: Bonus Room, Exercise Room, Office, Media Room, Game Room, Keeping Room, Great Room, Foyer, Den
Appliances: Double Oven, Electric Water Heater, Disposal, Microwave
Days on Site: 366
Exterior: Brick
Exterior: Garden, Sprinkler System, Water Feature
Fencing: Wood, Fenced
Fireplace Type: Gas Starter, Masonry, Family Room
Flooring: Tile, Hardwood
Interior: Beamed Ceilings, Bookcases, Double Vanity, Walk-In Closet(s), High Ceilings, Master On Main Level
Kitchen: Breakfast Room, Kitchen Island, Pantry, Second Kitchen, Walk-in Pantry
Parking Notes: Garage, Attached
Pool Features: In Ground, Heated
Security Features: Carbon Monoxide Detector(s), Smoke Detector(s)
Sewer: Septic Tank
Structures: Barn(s), Guest House, Second Residence
Swimming Pool: Yes
Topography: Level, Pasture, Private
Utilities: Cable Available, Electricity Available, Natural Gas Available, Phone Available, Underground Utilities, Water Available
Vegetation: Cleared, Grassed, Partially Wooded
Water: Public
Water: Creek
Window Features: Double Pane Windows
Local Schools
High School: Creekview
Middle School: Creekland
Elementary School: Avery
Listed By / Shown By
Listed By
Agency Name: BHHS Georgia Properties
Agency Phone: 770-475-0505
Shown By
Agent Name: Pierre Bowles
Agent Phone: (404) 587-6463
Agency Title: Crye-Leike Real Estate Services

Source: GAMLS
Estimate Your Payment
Estimated Payment
$ 12,114.32 per month $8,902.24 Principal & Interest $2,045.42 Property Tax $1,166.66 Homeowner's InsuranceChange Payment Information
Privacy Policy / DMCA Notice / ADA Accessibility


This site is hosted, designed and copyright
© 1994 - 2026 by
Delta Media Group, Inc. -- Patent Pending --
1693 Harmony Drive | MLS# 10563116
This single family home located at 1693 Harmony Drive, Canton, GA 30115 is currently listed for sale with an asking price of $3,999,990. This property was built in 2020 and has 8 bedrooms and 8 full and 4 partial baths with 10677 sq. ft.Search Canton real estate on pierre.crye-leike.com today.