Pierre Bowles

BEDS3
BATHS2 full
SQUARE FEET2,046
MLS#10786989
STATUSActive
PROPERTY TYPEResidential - Single Family
SUBDIVISIONWoodlands
NEIGHBORHOODCochran
Property Description
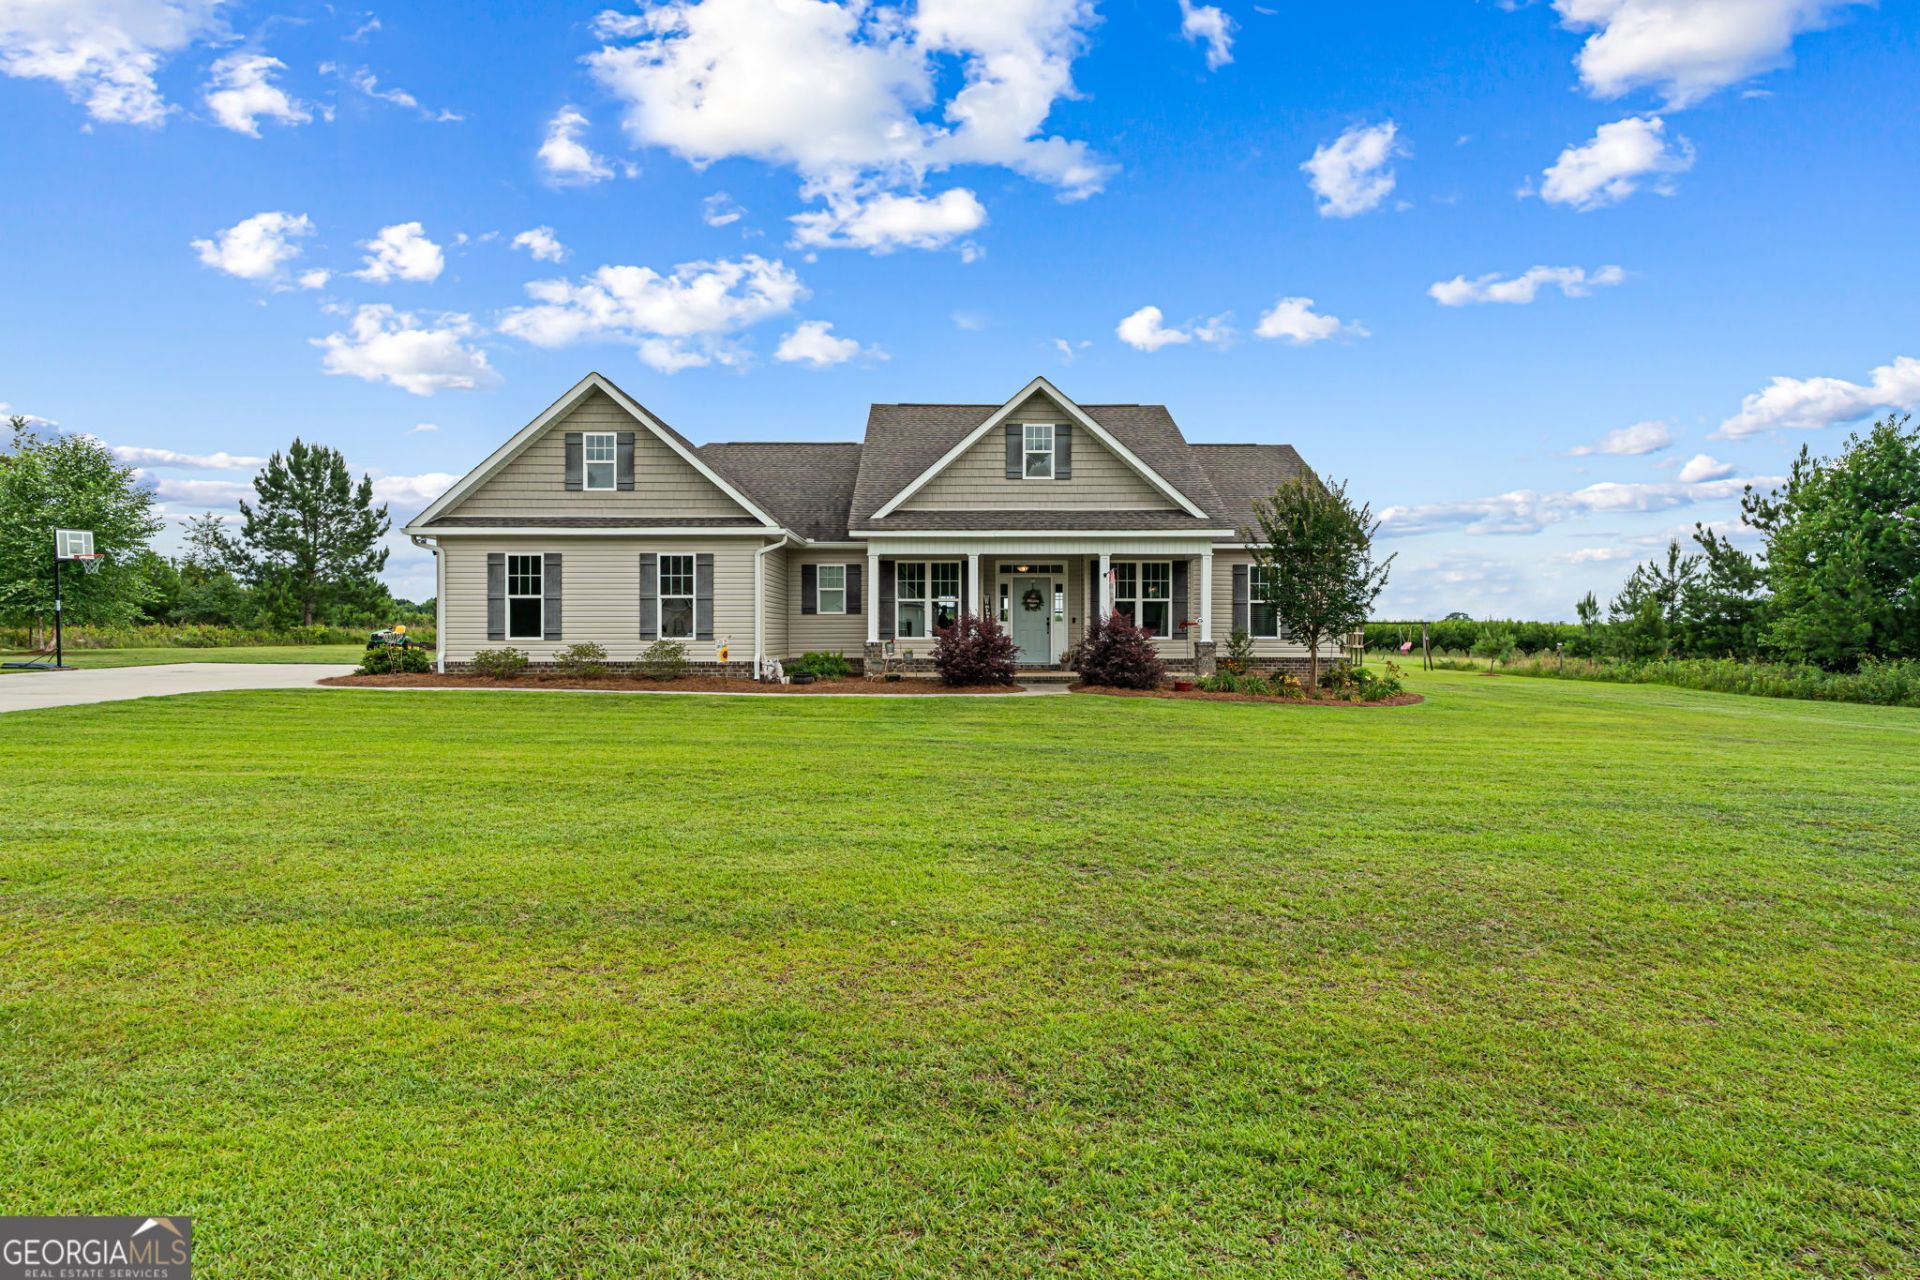
Beautiful custom-built home featuring an open floor plan with 2,046sqft of thoughtfully designed living space situated on a spacious 1-acre lot. Enjoy relaxing mornings and evenings on the covered front and back porches. The inviting layout includes a spacious dining room and a stunning kitchen complete with custom cabinetry, granite countertops, double oven, a cooktop, and a large island offering abundant storage and workspace. The generously sized bedrooms provide comfort for the whole family, while the large primary suite features elegant tray ceilings. The primary bath is designed for luxury and convenience with separate his/hers closets, a 5' x 6' tiled shower, a large vanity, and built-in cabinetry for additional storage. Step outside to your own private backyard oasis featuring a covered porch and a firepit area perfect for entertaining friends and family. An oversized garage provides plenty of room for vehicles, storage, or a workshop. This exceptional home has so much to offer-schedule your showing today!
Property Features
Property Type: Residential - Single Family
Basement: None
Cooling: Ceiling Fan(s), Central Air, Heat Pump
Heating: Central, Electric
Lot Size: 1.00 Acres
Roof Type: Composition
Stories: 1.0
Taxes: $3,309
Year Built: 2018
Feature Descriptions
Additional Rooms: Laundry
Appliances: Cooktop, Dishwasher, Double Oven, Electric Water Heater, Microwave, Refrigerator
Days on Site: 24
Exterior: Brick, Vinyl Siding
Flooring: Laminate, Tile
Interior: Double Vanity, High Ceilings, Master On Main Level, Separate Shower, Split Bedroom Plan, Tile Bath, Tray Ceiling(s), Walk-In Closet(s)
Kitchen: Kitchen Island, Solid Surface Counters
Parking Notes: Garage, Attached, Garage Door Opener
Sewer: Septic Tank
Topography: Level
Utilities: Electricity Available, High Speed Internet
Water: Well
Local Schools
High School: Bleckley
Middle School: Bleckley
Elementary School: Bleckley
Listed By / Shown By
Listed By
Agency Name: Southern Elite Realtors of Georgia
Agency Phone: 478-731-8805
Shown By
Agent Name: Pierre Bowles
Agent Phone: (404) 587-6463
Agency Title: Crye-Leike Real Estate Services

Source: GAMLS
Estimate Your Payment
Estimated Payment
$ 1,219.71 per month $834.59 Principal & Interest $275.75 Property Tax $109.38 Homeowner's InsuranceChange Payment Information
Privacy Policy / DMCA Notice / ADA Accessibility


This site is hosted, designed and copyright
© 1994 - 2026 by
Delta Media Group, Inc. -- Patent Pending --
180 Woodland Trail | MLS# 10786989
This single family home located at 180 Woodland Trail, Cochran, GA 31014 is currently listed for sale with an asking price of $375,000. This property was built in 2018 and has 3 bedrooms and 2 full baths with 2046 sq. ft. Woodland Trail is located in the Woodlands subdivision. Search Woodlands real estate on pierre.crye-leike.com today.