Pierre Bowles

BEDS6
BATHS4 full
SQUARE FEET3,988
MLS#10816984
STATUSNew
PROPERTY TYPEResidential - Single Family
SUBDIVISIONNaturewalk -RIVERWALK MANOR U 1 PHS 4B
NEIGHBORHOODDallas
Property Description
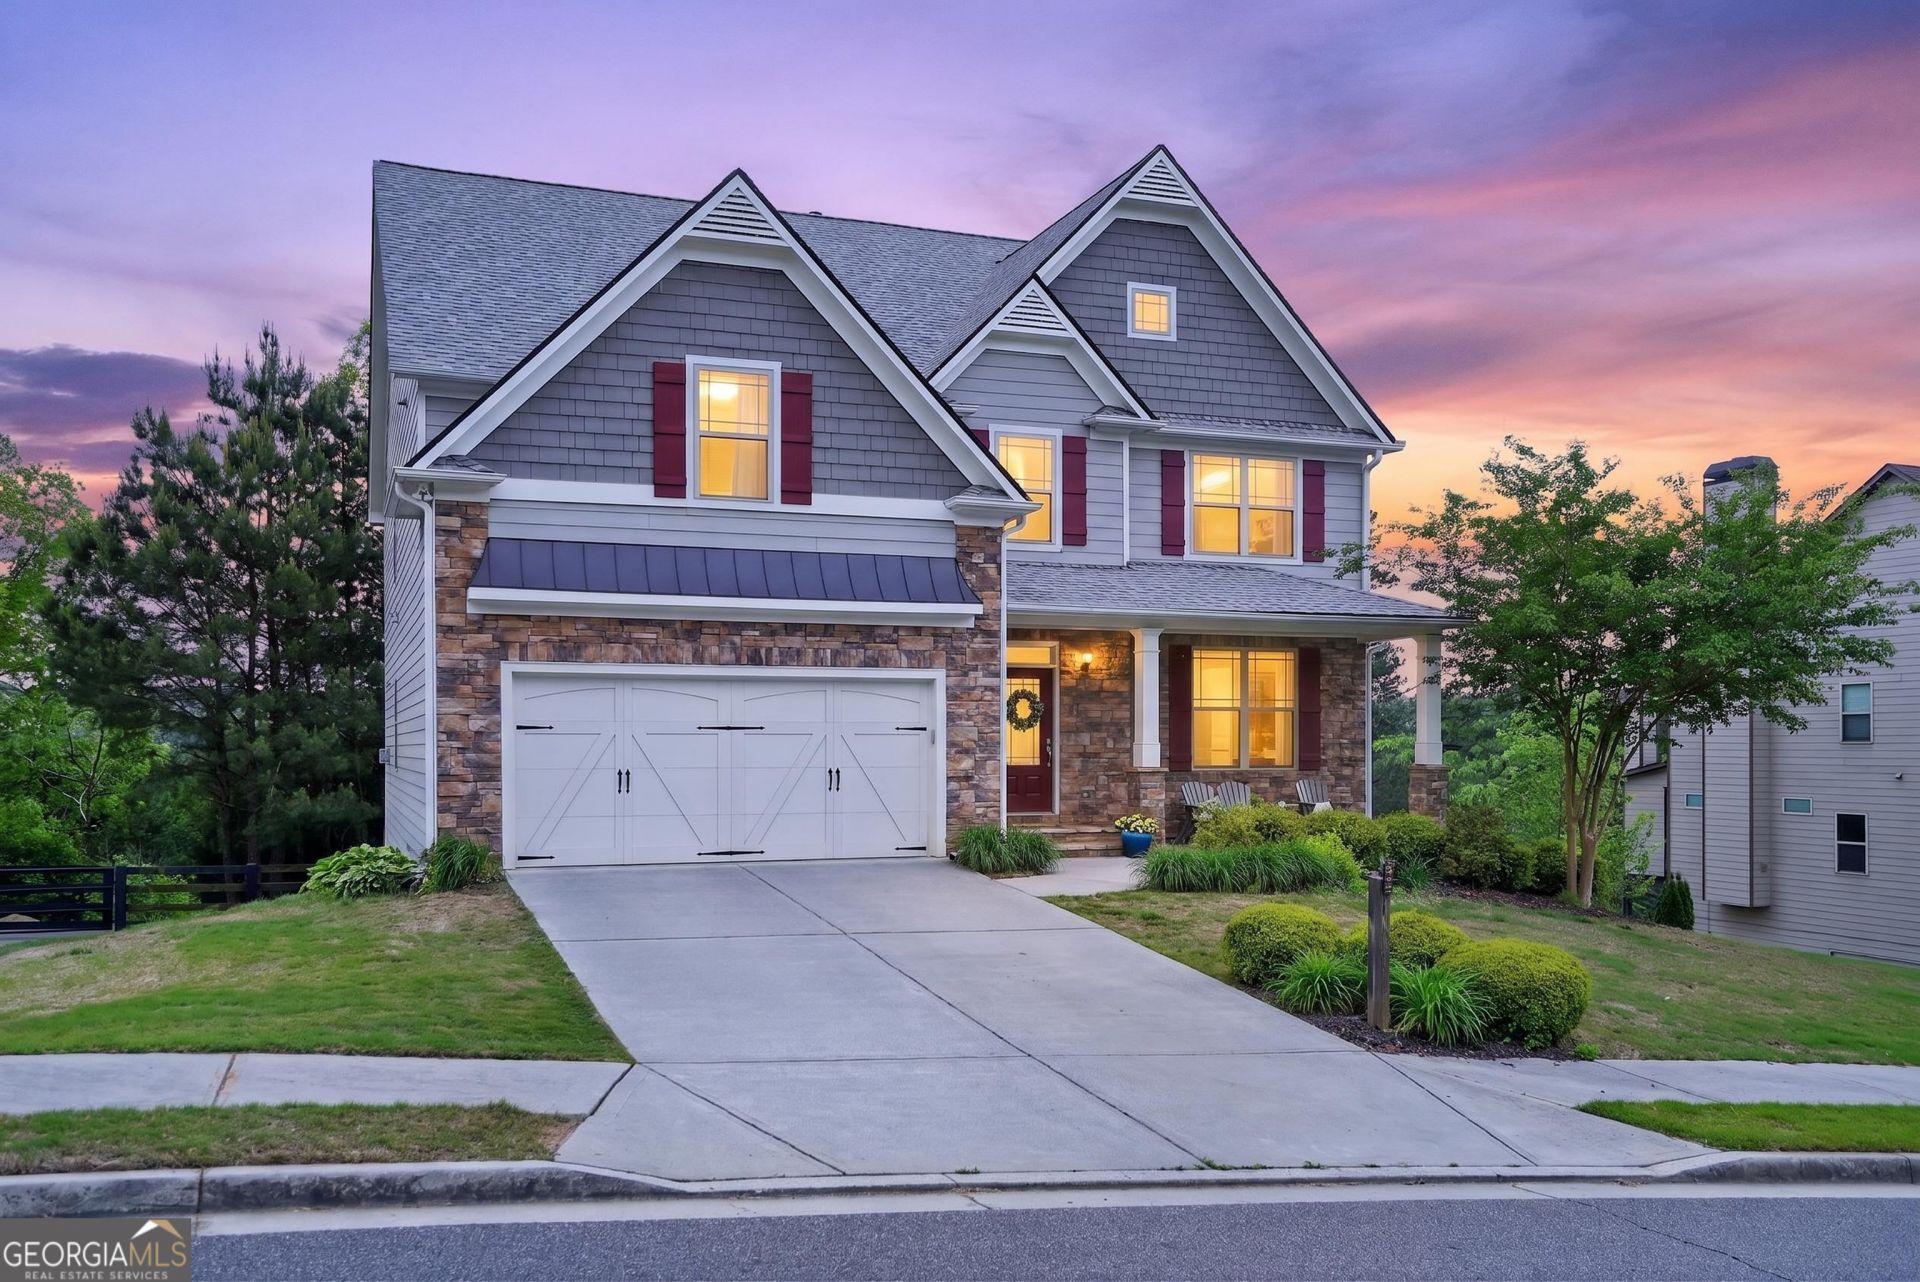
Welcome to NatureWalk - and not just any home in NatureWalk. This one has SIX bedrooms, four full baths, and nearly 4,000 square feet of thoughtfully designed living space sitting on a PRIVATE, WOODED half-acre lot. Built by Artisan Built Communities in 2017, this home has the bones, the finishes, and the layout that so many buyers are actually looking for. The classic white kitchen - custom cabinetry, under mount lighting, butler's pantry - opens directly to the living room and flows right into a sun-drenched SUNROOM that is going to become your favorite room in the house. Full stop. The primary suite is OVERSIZED. We're talking sitting area, tray ceiling, room to actually breathe. A teen ensuite, two secondary rooms with true JACK and JILL bathrooms make getting ready each morning as peaceful as possible. The screened porch has a FIREPLACE and looks out over a private wooded backyard. Georgia evenings don't get better than this. And then there's the basement - 1,939 square feet of unfinished space ready to become whatever your family needs. Theater room. In-law suite. Home gym. All three. North Paulding School District NatureWalk/Seven Hills amenities: waterpark, trails, Olympic pool, pickleball - New pool coming this summer! Hardwood floors throughout main level Attached two-car garage SUNROOM with a beautiful view This is the one your clients have been waiting for.
Property Features
Property Type: Residential - Single Family
Basement: Bath/Stubbed, Concrete, Daylight, Exterior Entry, Full, Interior Entry, Unfinished
Basement: Yes
Cooling: Ceiling Fan(s), Central Air
Fireplaces: 2
Garage: 2 car attached
Heating: Central, Forced Air
Home Style: Craftsman
Lot Size: 0.43 Acres
Roof Type: Composition
Stories: 3.0
Taxes: $1,628
Year Built: 2017
Feature Descriptions
Additional Rooms: Laundry, Other, Sun Room
Amenities: Clubhouse, Fitness Center, Park, Playground, Pool, Sidewalks, Tennis Court(s)
Appliances: Cooktop, Dishwasher, Double Oven, Microwave, Oven, Refrigerator
Dining Room: Seats 12+
Exterior: Balcony
Exterior: Other, Stone
Fireplace Type: Family Room, Outside
Flooring: Carpet, Hardwood, Tile
Interior: Bookcases, Double Vanity, High Ceilings, Separate Shower, Soaking Tub, Tile Bath, Entrance Foyer, Walk-In Closet(s)
Kitchen: Breakfast Area, Kitchen Island, Solid Surface Counters, Walk-in Pantry
Parking Notes: Attached
Security Features: Smoke Detector(s)
Sewer: Public Sewer
Swimming Pool: Yes
Topography: Private
Utilities: Cable Available, Electricity Available, High Speed Internet, Natural Gas Available, Phone Available
Vegetation: Partially Wooded
Water: Public
Window Features: Double Pane Windows
Local Schools
High School: North Paulding
Middle School: Crossroads
Elementary School: Shelton
Listed By / Shown By
Listed By
Agency Name: Real Broker, LLC
Agency Phone: 855-450-0442
Shown By
Agent Name: Pierre Bowles
Agent Phone: (404) 587-6463
Agency Title: Crye-Leike Real Estate Services

Source: GAMLS
Estimate Your Payment
Estimated Payment
$ 1,797.04 per month $1,468.87 Principal & Interest $135.67 Property Tax $192.50 Homeowner's InsuranceChange Payment Information
Privacy Policy / DMCA Notice / ADA Accessibility


This site is hosted, designed and copyright
© 1994 - 2026 by
Delta Media Group, Inc. -- Patent Pending --
203 Red Wood Drive | MLS# 10816984
This single family home located at 203 Red Wood Drive, Dallas, GA 30132 is currently listed for sale with an asking price of $660,000. This property was built in 2017 and has 6 bedrooms and 4 full baths with 3988 sq. ft. Red Wood Drive is located in the Naturewalk -RIVERWALK MANOR U 1 PHS 4B subdivision. Search Naturewalk -RIVERWALK MANOR U 1 PHS 4B real estate on pierre.crye-leike.com today.