Pierre Bowles

BEDS2
BATHS2 full 1 partial
SQUARE FEET1,187
MLS#10492703
STATUSActive
PROPERTY TYPEResidential - Townhouse
SUBDIVISIONSilverton Townhomes
NEIGHBORHOODLagrange
Property Description
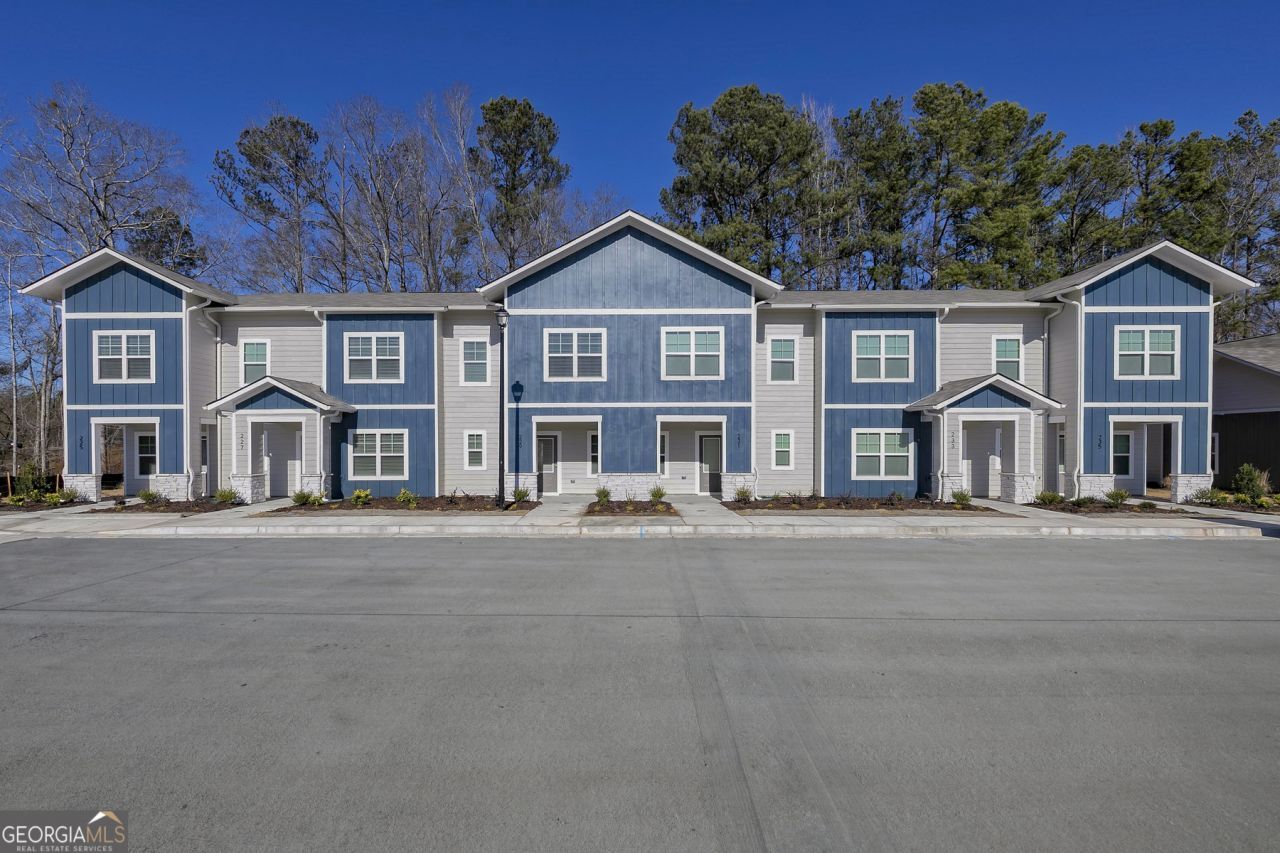
Discover the Dogwood, an exceptional two-bedroom, two-and-a-half-bathroom floor plan designed for modern living. With its open-concept layout, stylish finishes, and functional design, the Dogwood offers the perfect blend of comfort and convenience. The spacious family room flows seamlessly into the chef-ready kitchen, creating an inviting space that's ideal for entertaining or enjoying everyday life. Complete with a large center island, sleek appliances, and abundant counter space, the kitchen overlooks the dining and living areas, making it easy to stay connected while preparing meals or hosting guests. Retreat to the private owner's suite, a relaxing sanctuary featuring a spacious layout, ample closet space, and an en-suite bathroom designed for comfort. The generously sized secondary bedroom provides endless flexibility, making it perfect for guests, a home office, a fitness room, or a hobby space to fit your lifestyle. Thoughtfully designed with modern features and exceptional value, the Dogwood is a home you'll love coming back to every day.
Property Features
Property Type: Residential - Townhouse
Basement: None
Cooling: Ceiling Fan(s), Central Air, Electric
Heating: Central, Electric
Lot Size: 0.03 Acres
Roof Type: Composition
Stories: 2.0
Taxes: $1
Year Built: 2024
Feature Descriptions
Amenities: Park, Playground, Sidewalks, Street Lights
Appliances: Dishwasher, Disposal, Electric Water Heater, Microwave, Range, Refrigerator, Stainless Steel Appliance(s)
Days on Site: 465
Flooring: Carpet, Vinyl
Interior: High Ceilings, Split Bedroom Plan, Walk-In Closet(s)
Kitchen: Breakfast Bar, Kitchen Island, Pantry, Solid Surface Counters
Parking Notes: Off Street
Security Features: Carbon Monoxide Detector(s), Smoke Detector(s)
Sewer: Public Sewer
Utilities: Cable Available, Electricity Available, Phone Available, Sewer Connected, Underground Utilities, Water Available
Water: Public
Window Features: Double Pane Windows
Local Schools
High School: Troup
Middle School: Long Cane
Elementary School: Rosemont
Listed By / Shown By
Listed By
Agency Name: LGI Homes Realty LLC
Agency Phone: 404-772-9988
Shown By
Agent Name: Pierre Bowles
Agent Phone: (404) 587-6463
Agency Title: Crye-Leike Real Estate Services

Source: GAMLS
Estimate Your Payment
Estimated Payment
$ 583.83 per month $516.11 Principal & Interest $0.08 Property Tax $67.64 Homeowner's InsuranceChange Payment Information
Privacy Policy / DMCA Notice / ADA Accessibility


This site is hosted, designed and copyright
© 1994 - 2026 by
Delta Media Group, Inc. -- Patent Pending --
253 Rooker Drive | MLS# 10492703
This townhouse located at 253 Rooker Drive, Lagrange, GA 30241 is currently listed for sale with an asking price of $231,900. This property was built in 2024 and has 2 bedrooms and 2 full and 1 partial baths with 1187 sq. ft. Rooker Drive is located in the Silverton Townhomes subdivision. Search Silverton Townhomes real estate on pierre.crye-leike.com today.