Pierre Bowles

BEDS3
BATHS2 full 1 partial
SQUARE FEET1,675
MLS#10759070
STATUSActive
PROPERTY TYPEResidential - Townhouse
SUBDIVISIONVillas at Pleasant Wood
NEIGHBORHOODDecatur
Property Description
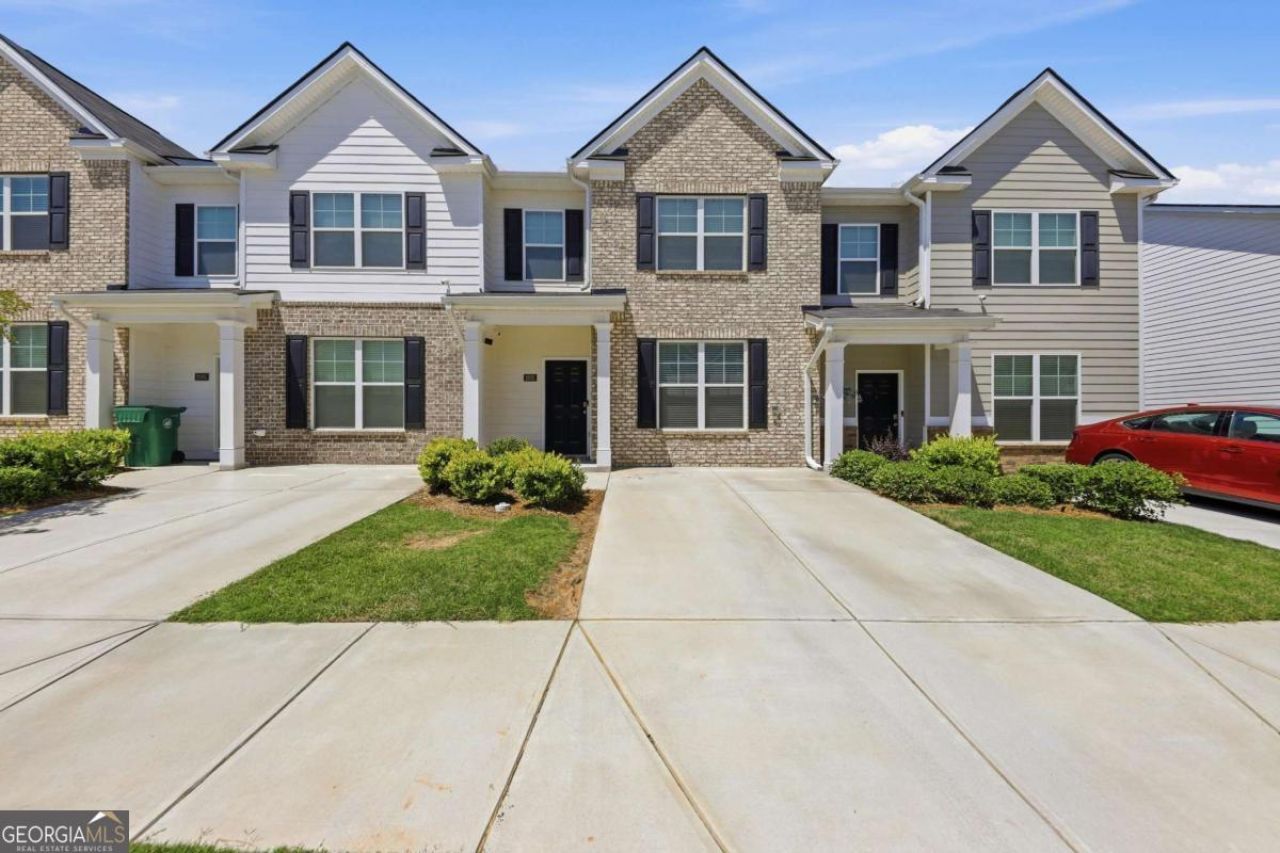
The main level features a functional space. Kitchen equipped with Whirlpool appliances, modern cabinets, generous counter space, and bar seating in the family room. The kitchen is locating in the middle of the house, creating an inviting vibe and connected the family room area and dining room. Powder room completes the main level. Step outside to a private covered patio and flat backyard, ideal for relaxing or grilling. Exterior storage room provides an additional space for seasonal items and outdoor equipment. Upstairs, the spacious primary suite features tray ceilings, a large walk-in closet, and a bathroom with dual vanities. Two additional bedrooms, a full bathroom, and laundry room add to the home's practical and comfortable layout. The HOA covers exterior maintenance and lawn care, offering a truly low-maintenance lifestyle, and includes community amenities such as a neighborhood park, pet stations, additional parking areas, and a central mailbox hub. This modern townhome located just minutes from shopping, dining, and main highways including I-20 and I-285. Convenient to downtown Decatur, airport and main Atlanta's attractions.
Property Features
Property Type: Residential - Townhouse
Basement: None
Cooling: Ceiling Fan(s), Central Air
Garage: 2
Heating: Central
Home Style: European
Lot Size: 0.05 Acres
Roof Type: Composition
Stories: 2.0
Taxes: $5,211
Year Built: 2023
Feature Descriptions
Additional Rooms: Foyer, Other
Appliances: Disposal, Electric Water Heater, Microwave
Days on Site: 76
Exterior: Concrete
Flooring: Carpet, Vinyl
Foundation: Slab
Interior: Walk-In Closet(s)
Kitchen: Pantry
Parking Notes: Parking Pad, Kitchen Level
Security Features: Smoke Detector(s)
Sewer: Public Sewer
Topography: Level
Utilities: Underground Utilities
Water: Public
Water: No Dock Or Boathouse
Window Features: Double Pane Windows
Local Schools
High School: Southwest Dekalb
Middle School: Chapel Hill
Elementary School: Cedar Grove
Listed By / Shown By
Listed By
Agency Name: eXp Realty
Agency Phone: 888-959-9461
Shown By
Agent Name: Pierre Bowles
Agent Phone: (404) 587-6463
Agency Title: Crye-Leike Real Estate Services

Source: GAMLS
Estimate Your Payment
Estimated Payment
$ 1,025.55 per month $522.79 Principal & Interest $434.25 Property Tax $68.51 Homeowner's InsuranceChange Payment Information
Privacy Policy / DMCA Notice / ADA Accessibility


This site is hosted, designed and copyright
© 1994 - 2026 by
Delta Media Group, Inc. -- Patent Pending --
2683 Paxton Place | MLS# 10759070
This townhouse located at 2683 Paxton Place, Decatur, GA 30034 is currently listed for sale with an asking price of $234,900. This property was built in 2023 and has 3 bedrooms and 2 full and 1 partial baths with 1675 sq. ft. Paxton Place is located in the Villas at Pleasant Wood subdivision. Search Villas At Pleasant Wood real estate on pierre.crye-leike.com today.