Pierre Bowles

BEDS5
BATHS3 full 1 partial
SQUARE FEET3,431
MLS#10791016
STATUSActive
PROPERTY TYPEResidential - Single Family
SUBDIVISIONReserve At Flat Creek
NEIGHBORHOODMonroe
Property Description
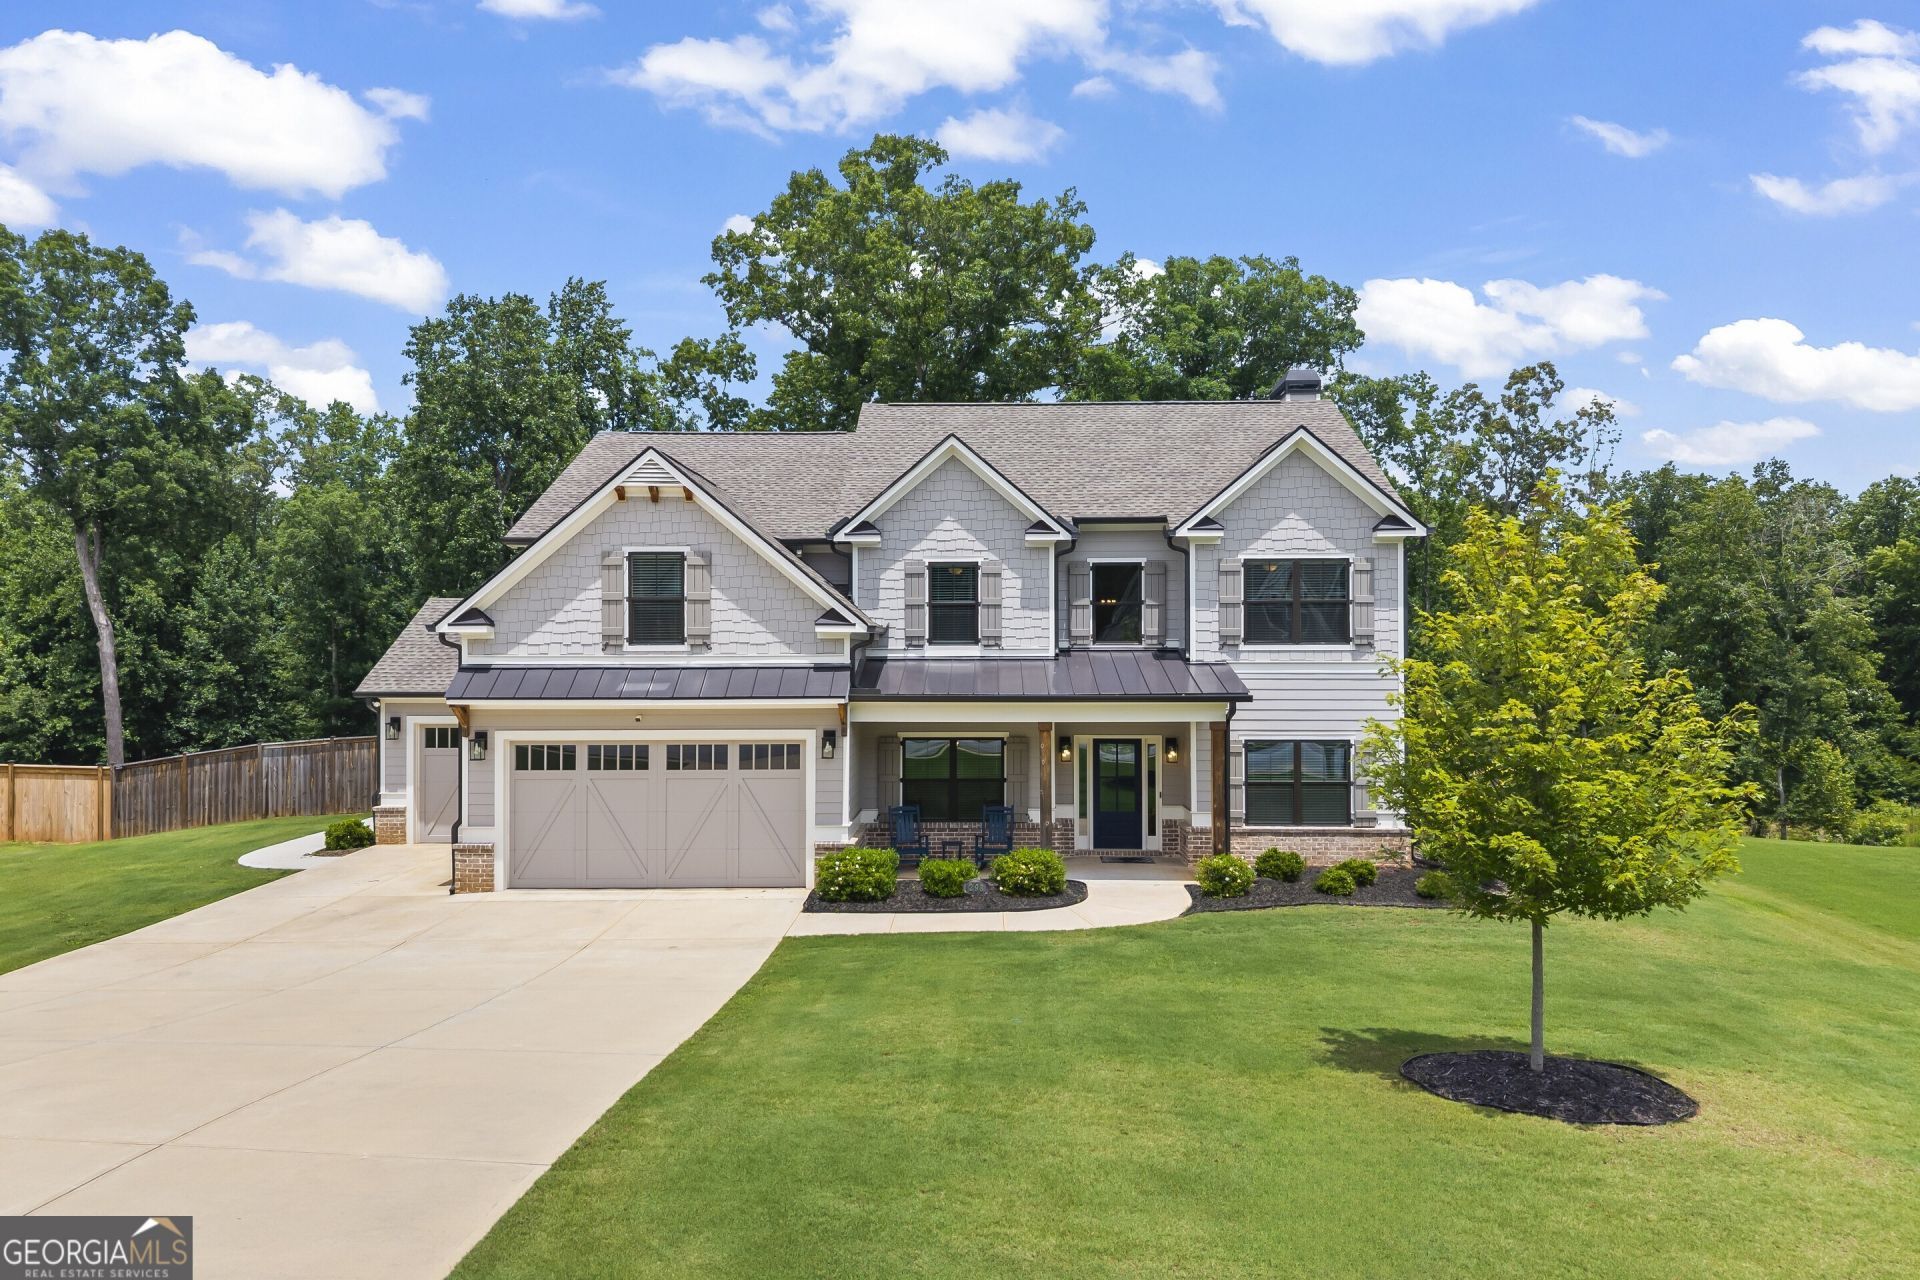
Prepare to be impressed from the moment you enter the gated entrance of this stunning, move-in-ready five bedroom 3-1/2 bath estate with media/bonus room. Designed with both elegance and functionality in mind, this expansive two-story home offers exceptional living spaces, upscale finishes, and an incredible backyard retreat. A welcoming covered front porch leads into a bright foyer flanked by a spacious formal dining room featuring coffered ceilings and a versatile formal living room or home office accented by a custom wood feature wall. The inviting fireside family room flows seamlessly into the chef-inspired kitchen, complete with granite countertops, white cabinetry, tile backsplash, farmhouse sink, pot filler, walk-in pantry, oversized center island, stainless steel appliances, and double ovens perfect for entertaining and holiday gatherings. Enjoy casual meals in the sunny breakfast area overlooking the backyard paradise. The main level also features a private guest suite with its own bath, ideal for visitors or multigenerational living, plus an additional full bath for guests. Upstairs, the elegant staircase with wrought-iron balusters leads to the luxurious owner's suite, thoughtfully positioned away from the secondary bedrooms for maximum privacy. This oversized retreat features a double tray ceiling, recessed lighting, and a spa-inspired bath with dual vanities, a large tiled shower, soaking tub, and an expansive walk-in closet. A spacious laundry room with cabinetry adds convenience to the upper level. The oversized media room offers endless possibilities as a home theater, game room, fitness area, additional bedroom, or shared office space. Secondary bedrooms are generously sized and share a beautifully appointed bath with dual granite vanities and a tiled tub/shower combination. Step outside and discover your own private resort. The covered patio with ceiling fans overlooks a heated saltwater pool and spa, creating the perfect setting for relaxing mornings, summer gatherings, and peaceful evenings. A six-foot privacy fence surrounds the backyard, while the irrigation system helps keep the lawn lush and green throughout the growing season. Additional highlights include a three-car attached garage, ample driveway parking, and a highly desirable location within the Atha Road Elementary, Youth Middle, and Walnut Grove High School districts. George Walton Academy is just minutes away, with convenient access to shopping, dining, and major commuter routes. This exceptional property truly offers the perfect blend of luxury, comfort, and outdoor living. Schedule your private tour today and experience all this remarkable home has to offer!Some photos have been virtually staged to showcase the home's potential.1 HOUR NOTICE TO SHOW.SCHEDULE THROUGH SHOWINGTIME, ACCESS INSTRUCTIONS RELEASED VIA SHOWINGTIME.
Property Features
Property Type: Residential - Single Family
Basement: None
Cooling: Ceiling Fan(s), Central Air, Electric, Zoned
Fenced: Yes
Fireplaces: 1
Heating: Central, Forced Air, Natural Gas
Home Style: Brick/Frame, Traditional
Lot Size: 0.69 Acres
Roof Type: Composition
Stories: 2.0
Taxes: $7,580
Year Built: 2022
Feature Descriptions
Additional Rooms: Bonus Room, Exercise Room, Foyer, Great Room
Amenities: Gated
Appliances: Dishwasher, Double Oven, Gas Water Heater, Microwave, Refrigerator, Stainless Steel Appliance(s)
Days on Site: 25
Dining Room: Separate Room
Exterior: Brick, Other
Exterior: Sprinkler System
Fencing: Back Yard, Fenced, Privacy, Wood
Fireplace Type: Factory Built, Family Room
Flooring: Carpet, Sustainable, Tile
Foundation: Slab
Interior: Double Vanity, High Ceilings, In-Law Floorplan, Separate Shower, Soaking Tub, Entrance Foyer, Walk-In Closet(s)
Kitchen: Breakfast Area, Kitchen Island, Pantry, Solid Surface Counters
Parking Notes: Garage, Attached, Kitchen Level, Garage Door Opener
Pool Features: Heated, Pool/Spa Combo, In Ground, Salt Water
Security: yes
Security Features: Carbon Monoxide Detector(s), Gated Community, Security System, Smoke Detector(s)
Sewer: Septic Tank
Structures: Outbuilding
Swimming Pool: Yes
Topography: Level, Sloped
Utilities: Cable Available, Electricity Available, High Speed Internet, Natural Gas Available, Phone Available, Underground Utilities, Water Available
Vegetation: Grassed
Water: Public
Window Features: Double Pane Windows
Local Schools
High School: Walnut Grove
Middle School: Youth
Elementary School: Atha Road
Listed By / Shown By
Listed By
Agency Name: Peters Realty Professionals
Agency Phone: 770-466-2885
Shown By
Agent Name: Pierre Bowles
Agent Phone: (404) 587-6463
Agency Title: Crye-Leike Real Estate Services

Source: GAMLS
Estimate Your Payment
Estimated Payment
$ 2,343.39 per month $1,513.39 Principal & Interest $631.67 Property Tax $198.33 Homeowner's InsuranceChange Payment Information
Privacy Policy / DMCA Notice / ADA Accessibility


This site is hosted, designed and copyright
© 1994 - 2026 by
Delta Media Group, Inc. -- Patent Pending --
298 Flat Creek Drive | MLS# 10791016
This single family home located at 298 Flat Creek Drive, Monroe, GA 30655 is currently listed for sale with an asking price of $680,000. This property was built in 2022 and has 5 bedrooms and 3 full and 1 partial baths with 3431 sq. ft. Flat Creek Drive is located in the Reserve At Flat Creek subdivision. Search Reserve At Flat Creek real estate on pierre.crye-leike.com today.