Pierre Bowles

BEDS2
BATHS2 full
SQUARE FEET1,809
MLS#7331943
STATUS
PROPERTY TYPEResidential - Condominium
SUBDIVISIONVIO
SCHOOLLake Forest - Riverwood International Charter
Property Description
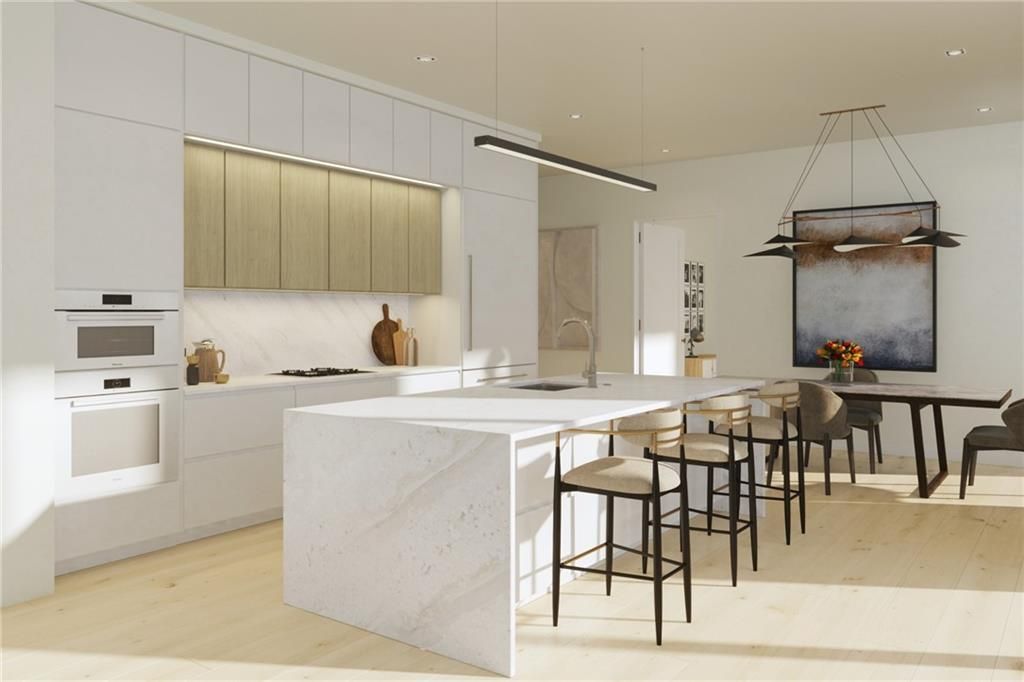
Introducing One of the Final Five Luxury Condominium Residences at VIO Sandy Springs - Delivering this Summer in the heart of City Center. This home is graced with dramatic gallery-inspired 12-foot ceilings, floor-to-ceiling windows, Leicht cabinetry, quartz surfaces, Miele appliances, wide-plank hardwood floors, a spacious balcony, and a spa-inspired primary bath with curbless wet room, freestanding tub, and dual rain showers. Residents at VIO will enjoy an expansive rooftop terrace with heated plunge pool, lounge areas, fitness studio, and summer kitchen, plus optional private rooftop terraces for additional outdoor living. Gated garage parking, controlled access, part-time concierge, and private storage complete the experience?all steps from dining, parks, the Performing Arts Center, and minutes to I-285, GA-400, and I-75.
Property Features
Property Type: Residential - Condominium
Cooling: Central Air
Garage: 2 car attached
Heating: Central
Home Style: Mid-Rise (up to 5 stories)
Taxes: $0
Year Built: 2026
Feature Descriptions
Appliances: Dishwasher, Disposal, Gas Cooktop, Gas Oven, Microwave, Refrigerator
Association Fee Includes: Maintenance Grounds, Receptionist, Swim
Bedroom Features: Oversized Master
Days on Site: 910
Dining: Open Concept
Exterior: Stucco
Exterior: Balcony
HOA Fee: 961/Monthly
HOA Y/N: Yes
Interior: Double Vanity, High Ceilings 10 ft Main, High Speed Internet, Smart Home, Walk-In Closet(s)
Kitchen: Cabinets Other, Cabinets Stain, Kitchen Island, Pantry, Stone Counters, View to Family Room
Laundry: Laundry Room
Lot: Level
Master Bath: Double Vanity, Separate Tub/Shower, Soaking Tub
Neighborhood Amenities: Fitness Center, Homeowners Assoc, Near Schools, Near Shopping, Near Trails/Greenway, Park, Pool, Sidewalks, Street Lights
Parking Notes: Assigned, Attached, Garage, Underground, Electric Vehi
Parking Total: 2
Road Frontage: City Street
Road Surface: Paved
Security: Fire Sprinkler System, Smoke Detector(s)
Sewer: Public Sewer
Special View Info: City, Trees/Woods
Utilities: Cable Available, Electricity Available, Natural Gas Available, Phone Available, Sewer Available, Water Available
Water: Public
Local Schools
High School: Riverwood International Charter
Middle School: Ridgeview Charter
Elementary School: Lake Forest
School District: Lake Forest - Riverwood International Charter
Listed By / Shown By
Listed By
Agency Name: Compass
Agency Phone: 404-668-6621
Shown By
Agent Name: Pierre Bowles
Agent Phone: (404) 587-6463
Agency Title: Crye-Leike Real Estate Services

Source: FMLS
Estimate Your Payment
Estimated Payment
$ 2,957.75 per month $2,615.04 Principal & Interest $0.00 Property Tax (data not provided by mls) $342.71 Homeowner's InsuranceChange Payment Information
Listings identified with the FMLS IDX logo come from FMLS and are held by brokerage firms other than the owner of this website and the listing brokerage is identified
in any listing details. Information is deemed reliable but is not guaranteed. If you believe any FMLS listing contains material that infringes your copyrighted
work, please click here DMCA Notice to review our DMCA policy and learn how to submit a takedown request. © 2026 First Multiple Listing Service, Inc.
Privacy Policy / DMCA Notice / ADA Accessibility


This site is hosted, designed and copyright
© 1994 - 2026 by
Delta Media Group, Inc. -- Patent Pending --
318 Sandy Springs Circle, Unit 110 | MLS# 7331943
This condo located at 318 Sandy Springs Circle, Unit 110, Atlanta, GA 30328 is currently listed for sale with an asking price of $1,175,000. This property was built in 2026 and has 2 bedrooms and 2 full baths with 1809 sq. ft. Sandy Springs Circle, Unit 110 is located in the VIO subdivision within the Lake Forest - Riverwood International Charter school district. Search VIO real estate on pierre.crye-leike.com today.