Pierre Bowles

BEDS3
BATHS2 full 1 partial
MLS#10820668
STATUSNew
PROPERTY TYPEResidential - Townhouse
SUBDIVISIONGreat Sky
NEIGHBORHOODCanton
Property Description
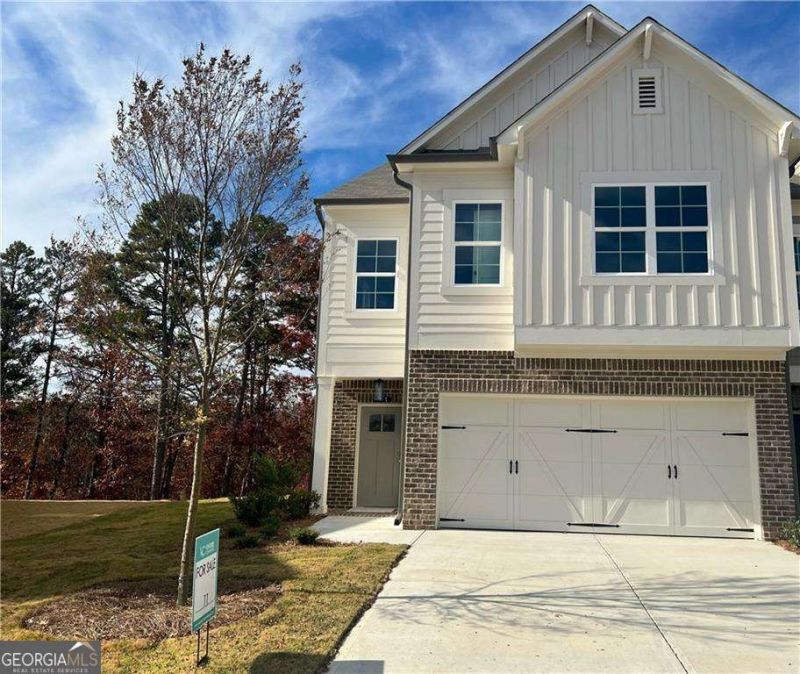
A 3-bedroom, 2.5-bathroom townhome offers a practical blend of space, comfort, and modern living. The main level typically features an open-concept layout with a spacious living room, dining area, and a well-appointed kitchen with ample cabinetry, countertop space, and modern appliances. A convenient half bathroom is also located on the first floor, making it ideal for guests. Upstairs, the primary bedroom serves as a private retreat with sitting area an en-suite full bathroom with oversized tile shower and generous closet space. Two additional bedrooms provide flexibility for family members, guests, or a home office and share a second full bathroom. A laundry area located on the upper level for added convenience. Up to $13,500 in closing cost. Must use Movement Mortgage/Wesley Boyd Team. Home is under construction.
Property Features
Property Type: Residential - Townhouse
Basement: None
Cooling: Ceiling Fan(s), Central Air
Fireplaces: 1
Garage: 2
Heating: Central
Home Style: Contemporary, Craftsman
Lot Size: 0.10 Acres
Stories: 2.0
Taxes: $973
Year Built: 2026
Feature Descriptions
Additional Rooms: Foyer, Great Room, Other
Amenities: Clubhouse, Lake, Park, Playground, Pool, Tennis Court(s), Walk To Schools, Near Shopping
Appliances: Dishwasher, Disposal, Gas Water Heater, Microwave, Tankless Water Heater
Days on Site: 10
Exterior: Aluminum Siding
Fireplace Type: Family Room
Flooring: Carpet, Hardwood
Foundation: Slab
Interior: Double Vanity, High Ceilings, Walk-In Closet(s)
Kitchen: Breakfast Area, Kitchen Island, Solid Surface Counters, Walk-in Pantry
Parking Notes: Garage
Security Features: Carbon Monoxide Detector(s), Smoke Detector(s)
Sewer: Public Sewer
Swimming Pool: Yes
Utilities: Cable Available, Electricity Available, Natural Gas Available, Sewer Available
Water: Public
Water: No Dock Or Boathouse
Window Features: Double Pane Windows
Local Schools
High School: Cherokee
Middle School: Teasley
Elementary School: R M Moore
Listed By / Shown By
Listed By
Agency Name: Venture Real Estate, Inc.
Agency Phone: 770-726-0288
Shown By
Agent Name: Pierre Bowles
Agent Phone: (404) 587-6463
Agency Title: Crye-Leike Real Estate Services

Source: GAMLS
Estimate Your Payment
Estimated Payment
$ 1,064.25 per month $869.25 Principal & Interest $81.08 Property Tax $113.92 Homeowner's InsuranceChange Payment Information
Privacy Policy / DMCA Notice / ADA Accessibility


This site is hosted, designed and copyright
© 1994 - 2026 by
Delta Media Group, Inc. -- Patent Pending --
336 Lakeside Court | MLS# 10820668
This townhouse located at 336 Lakeside Court, Canton, GA 30114 is currently listed for sale with an asking price of $390,575. This property was built in 2026 and has 3 bedrooms and 2 full and 1 partial baths. Lakeside Court is located in the Great Sky subdivision. Search Great Sky real estate on pierre.crye-leike.com today.