Pierre Bowles

BEDS4
BATHS2 full 1 partial
SQUARE FEET2,269
MLS#10718880
STATUSActive
PROPERTY TYPEResidential - Single Family
SUBDIVISIONHickory Knob
NEIGHBORHOODRincon
Property Description
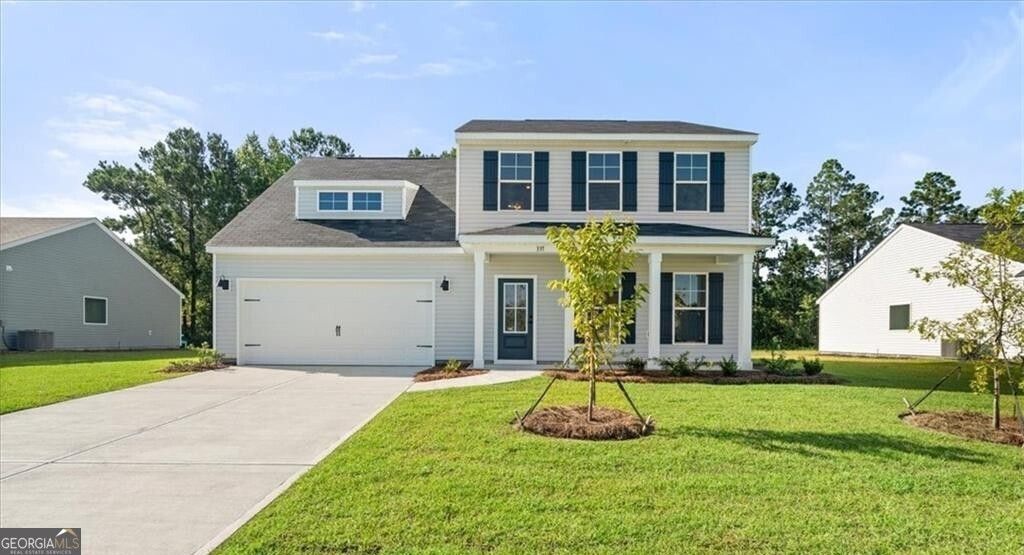
Move-In Ready! $12,000 Builder Incentive to be used towards closing cost with approved lender. Welcome home to the Brighton Farmhouse plan, offering 4 bedrooms, 2.5 bathrooms, and a thoughtfully designed layout with the owner's suite conveniently located on the main level. The spacious owner's retreat features a large walk-in shower and an oversized walk-in closet, creating the perfect private escape. The open-concept kitchen is designed for both everyday living and entertaining, featuring ample countertop space, abundant cabinetry, and plenty of room to gather with family and friends. Upstairs, you'll find a versatile loft area, three generously sized bedrooms, and large closets that provide exceptional storage throughout the home. Step outside to the covered back patio and enjoy views of one of the larger backyards in the neighborhood-an ideal space for relaxing, entertaining, or creating your own outdoor oasis. This home combines modern comfort, functional design, and plenty of space for everyone to enjoy. (Builder Incentives - available for a limited time, subject to terms & conditions and subject to change)
Property Features
Property Type: Residential - Single Family
Basement: None
Cooling: Central Air, Electric
Heating: Central, Electric
Home Style: Traditional
Lot Size: 0.29 Acres
Roof Type: Composition
Stories: 2.0
Taxes: $0
Year Built: 2025
Feature Descriptions
Additional Rooms: Loft
Amenities: Sidewalks, Street Lights
Appliances: Dishwasher, Disposal, Electric Water Heater, Microwave
Days on Site: 109
Exterior: Vinyl Siding
Flooring: Carpet, Vinyl
Foundation: Slab
Frontage: Lagoon/Estuary
Interior: Double Vanity, High Ceilings, Separate Shower
Kitchen: Breakfast Area
Parking Notes: Garage, Attached, Garage Door Opener
Sewer: Public Sewer
Topography: Level
Utilities: Cable Available
Water: Shared Well
Local Schools
High School: Effingham
Middle School: Ebenezer
Elementary School: Ebenezer
Listed By / Shown By
Listed By
Agency Name: BHHS Kennedy Realty
Agency Phone: 912-764-6249
Shown By
Agent Name: Pierre Bowles
Agent Phone: (404) 587-6463
Agency Title: Crye-Leike Real Estate Services

Source: GAMLS
Estimate Your Payment
Estimated Payment
$ 931.12 per month $823.24 Principal & Interest $0.00 Property Tax (data not provided by mls) $107.89 Homeowner's InsuranceChange Payment Information
Privacy Policy / DMCA Notice / ADA Accessibility


This site is hosted, designed and copyright
© 1994 - 2026 by
Delta Media Group, Inc. -- Patent Pending --
337 Crosswinds Drive | MLS# 10718880
This single family home located at 337 Crosswinds Drive, Rincon, GA 31326 is currently listed for sale with an asking price of $369,900. This property was built in 2025 and has 4 bedrooms and 2 full and 1 partial baths with 2269 sq. ft. Crosswinds Drive is located in the Hickory Knob subdivision. Search Hickory Knob real estate on pierre.crye-leike.com today.