Pierre Bowles

BEDS5
BATHS2 full 1 partial
SQUARE FEET2,840
MLS#10812972
STATUSNew
PROPERTY TYPEResidential - Single Family
SUBDIVISIONHamilton Mill
NEIGHBORHOODDacula
Property Description
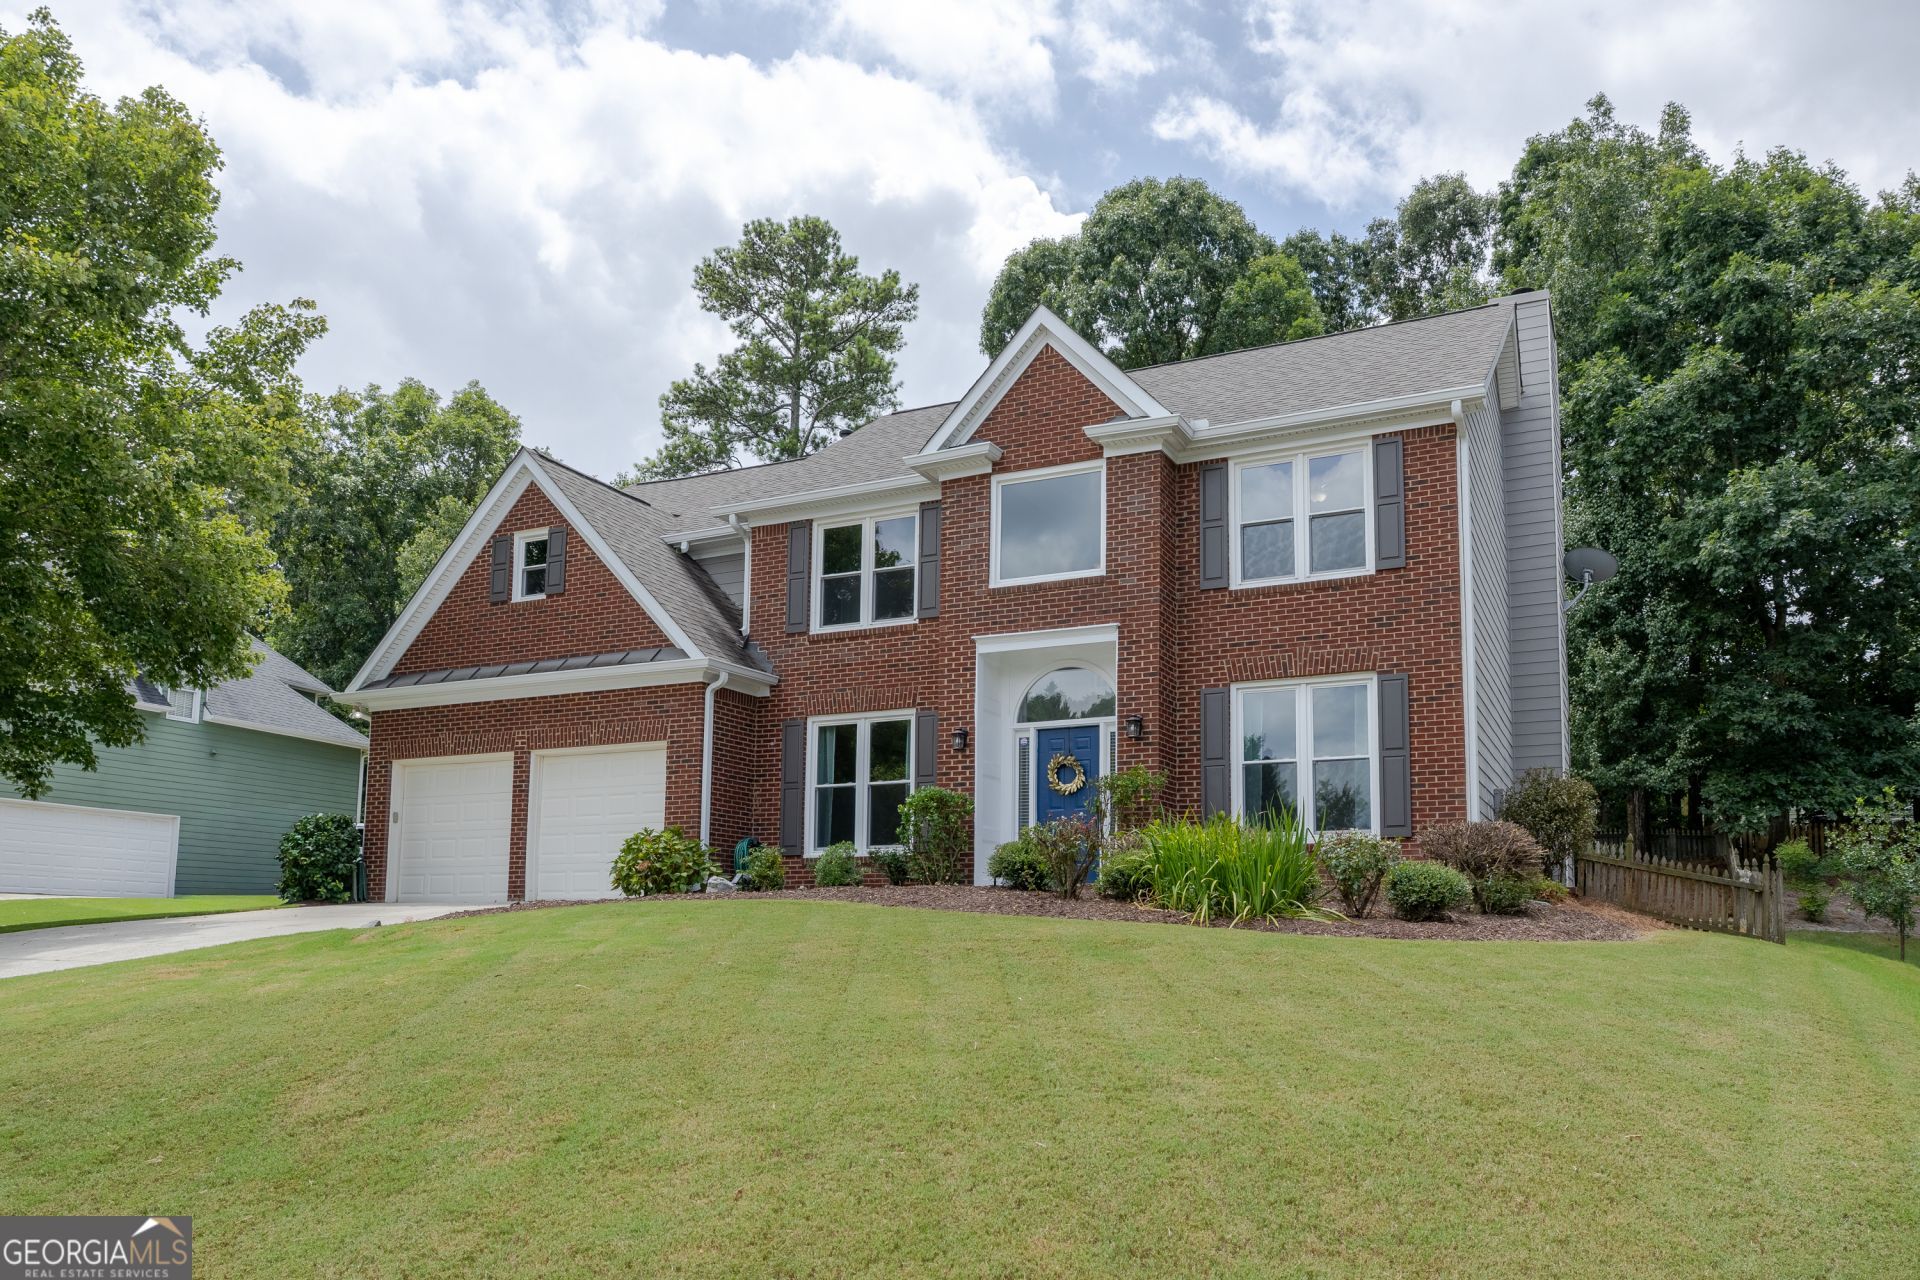
This beautiful and well-maintained home offers spacious main level living in Brookside, one of Hamilton Mill's most desirable neighborhoods. The main floor features a bright dining room, a flex home office/living room with built in shelving, and a warm, inviting family room with a fireplace that opens seamlessly to the breakfast area and kitchen, an ideal layout for family living and entertaining. A convenient half bath, laundry room, and mudroom complete the main level. Upstairs, the primary suite provides a private retreat with dual walk-in closets and an en suite bath. You will find four additional bedrooms and a full bath offering plenty of space for the family or guests. Outside, you step into the private fenced backyard with a large patio which is perfect for relaxing, grilling, or entertaining. The two car garage includes ceiling mounted storage racks and shelving for maximum organization. Located in the sought after Hamilton Mill community, residents enjoy exceptional amenities including swimming, kiddie splash pads, tennis, pickleball, volleyball, playgrounds, clubhouse, lake. Golf memberships are available but separate. Situated among top rated schools and close to shopping and dining, this home delivers convenience and lifestyle. Recent upgrades include new windows, roof, gutters, hot water heater, and garage door openers which will provide peace of mind for years to come.
Property Features
Property Type: Residential - Single Family
Basement: None
Cooling: Ceiling Fan(s), Central Air
Fireplaces: 1
Heating: Central, Forced Air
Home Style: Traditional
Lot Size: 0.25 Acres
Roof Type: Composition
Stories: 2.0
Taxes: $7,607
Year Built: 1999
Feature Descriptions
Additional Rooms: Family Room, Foyer, Office
Amenities: Clubhouse, Fitness Center, Golf, Lake, Park, Playground, Pool, Sidewalks, Street Lights, Swim Team, Tennis Court(s), Tennis Team
Appliances: Dishwasher, Disposal, Dryer, Gas Water Heater, Microwave, Range, Refrigerator, Stainless Steel Appliance(s), Washer
Days on Site: 1
Dining Room: Separate Room
Exterior: Brick, Wood Siding
Fencing: Back Yard
Fireplace Type: Factory Built, Family Room, Gas Log
Flooring: Carpet, Hardwood, Tile
Interior: Bookcases, High Ceilings, Separate Shower, Tray Ceiling(s), Entrance Foyer, Walk-In Closet(s)
Kitchen: Breakfast Bar, Solid Surface Counters, Walk-in Pantry
Parking Notes: Garage, Attached, Kitchen Level, Garage Door Opener
Sewer: Public Sewer
Swimming Pool: Yes
Topography: Sloped
Utilities: Cable Available, Electricity Available, High Speed Internet, Natural Gas Available, Phone Available, Sewer Connected, Underground Utilities, Water Available
Water: Public
Local Schools
High School: Mill Creek
Middle School: Frank N Osborne
Elementary School: Pucketts Mill
Listed By / Shown By
Listed By
Agency Name: Century 21 Community Realty
Agency Phone: 706-754-0021
Shown By
Agent Name: Pierre Bowles
Agent Phone: (404) 587-6463
Agency Title: Crye-Leike Real Estate Services

Source: GAMLS
Estimate Your Payment
Estimated Payment
$ 1,879.95 per month $1,101.66 Principal & Interest $633.92 Property Tax $144.38 Homeowner's InsuranceChange Payment Information
Privacy Policy / DMCA Notice / ADA Accessibility


This site is hosted, designed and copyright
© 1994 - 2026 by
Delta Media Group, Inc. -- Patent Pending --
3433 Mill Grove | MLS# 10812972
This single family home located at 3433 Mill Grove, Dacula, GA 30019 is currently listed for sale with an asking price of $495,000. This property was built in 1999 and has 5 bedrooms and 2 full and 1 partial baths with 2840 sq. ft. Mill Grove is located in the Hamilton Mill subdivision. Search Hamilton Mill real estate on pierre.crye-leike.com today.