Pierre Bowles

BEDS3
BATHS2 full 1 partial
MLS#10790613
STATUSActive
PROPERTY TYPEResidential - Townhouse
SUBDIVISIONKlondike Reserve
NEIGHBORHOODConyers
Property Description
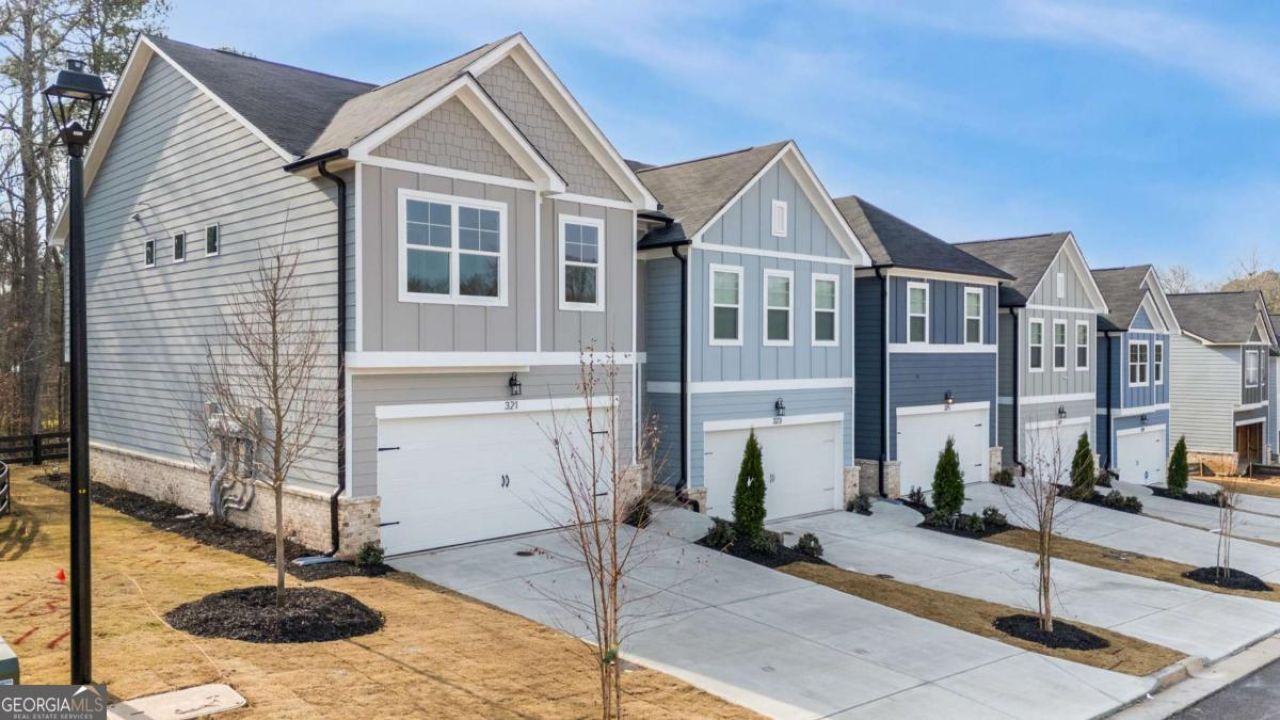
Klondike Reserve is a thoughtfully planned townhome community nestled in Conyers, GA. With scenic green spaces, a neighborhood pool and cabana, pickleball courts, a fire pit, and even a dog park, this community was designed for connection and comfort. Perfectly located just minutes from I-20, residents enjoy easy access to Downtown Atlanta, shopping, dining, parks, and schools. Discover the perfect balance of comfort and convenience. Units are available for pre-sale with the ability to choose your options for a limited time. Photos are representative. FREE GameDay Porch + $15K Builder Incentive with pre-sales. Ask us how! Please use address 1101 Johnson Rd, Conyers, GA 30094 to the community. Model Home is located within community at 210 Seward Street.
Property Features
Property Type: Residential - Townhouse
Basement: None
Cooling: Attic Fan, Central Air, Electric, Zoned
Fireplaces: 1
Garage: 2 car attached
Heating: Central, Electric, Zoned
Home Style: Brick Front, Craftsman
Roof Type: Composition
Stories: 2.0
Taxes: $0
Year Built: 2026
Feature Descriptions
Amenities: Pool, Sidewalks, Street Lights, Walk To Schools, Near Shopping
Appliances: Dishwasher, Disposal, Electric Water Heater, Microwave, Range
Days on Site: 19
Dining Room: Dining Rm/Living Rm Combo
Exterior: Brick
Fencing: Privacy
Fireplace Type: Outside
Flooring: Carpet, Hardwood, Laminate
Foundation: Slab
Interior: Double Vanity, High Ceilings, Split Bedroom Plan, Tray Ceiling(s), Walk-In Closet(s)
Kitchen: Kitchen Island, Solid Surface Counters, Walk-in Pantry
Parking Notes: Garage, Attached, Kitchen Level, Garage Door Opener
Pool Features: In Ground
Security Features: Carbon Monoxide Detector(s), Smoke Detector(s)
Sewer: Public Sewer
Structures: Kennel/Dog Run, Other, Pool House
Swimming Pool: Yes
Topography: Level
Utilities: Cable Available, Electricity Available, Phone Available, Sewer Available, Underground Utilities, Water Available
Water: Public
Water: No Dock Or Boathouse
Window Features: Double Pane Windows
Local Schools
High School: Rockdale
Middle School: Jane Edwards
Elementary School: Sims
Listed By / Shown By
Listed By
Agency Name: Chapman Hall Realtors Atlanta North
Agency Phone: 770-218-2624
Shown By
Agent Name: Pierre Bowles
Agent Phone: (404) 587-6463
Agency Title: Crye-Leike Real Estate Services

Source: GAMLS
Estimate Your Payment
Estimated Payment
$ 833.46 per month $736.89 Principal & Interest $0.00 Property Tax (data not provided by mls) $96.57 Homeowner's InsuranceChange Payment Information
Privacy Policy / DMCA Notice / ADA Accessibility


This site is hosted, designed and copyright
© 1994 - 2026 by
Delta Media Group, Inc. -- Patent Pending --
347 Yukon Drive, Unit 55 | MLS# 10790613
This townhouse located at 347 Yukon Drive, Unit 55, Conyers, GA 30094 is currently listed for sale with an asking price of $331,100. This property was built in 2026 and has 3 bedrooms and 2 full and 1 partial baths. Yukon Drive, Unit 55 is located in the Klondike Reserve subdivision. Search Klondike Reserve real estate on pierre.crye-leike.com today.