Pierre Bowles

BEDS5
BATHS5 full 1 partial
SQUARE FEET5,896
MLS#10856790
STATUSActive
PROPERTY TYPEResidential - Single Family
SUBDIVISIONLaurel View
NEIGHBORHOODSuwanee
Property Description
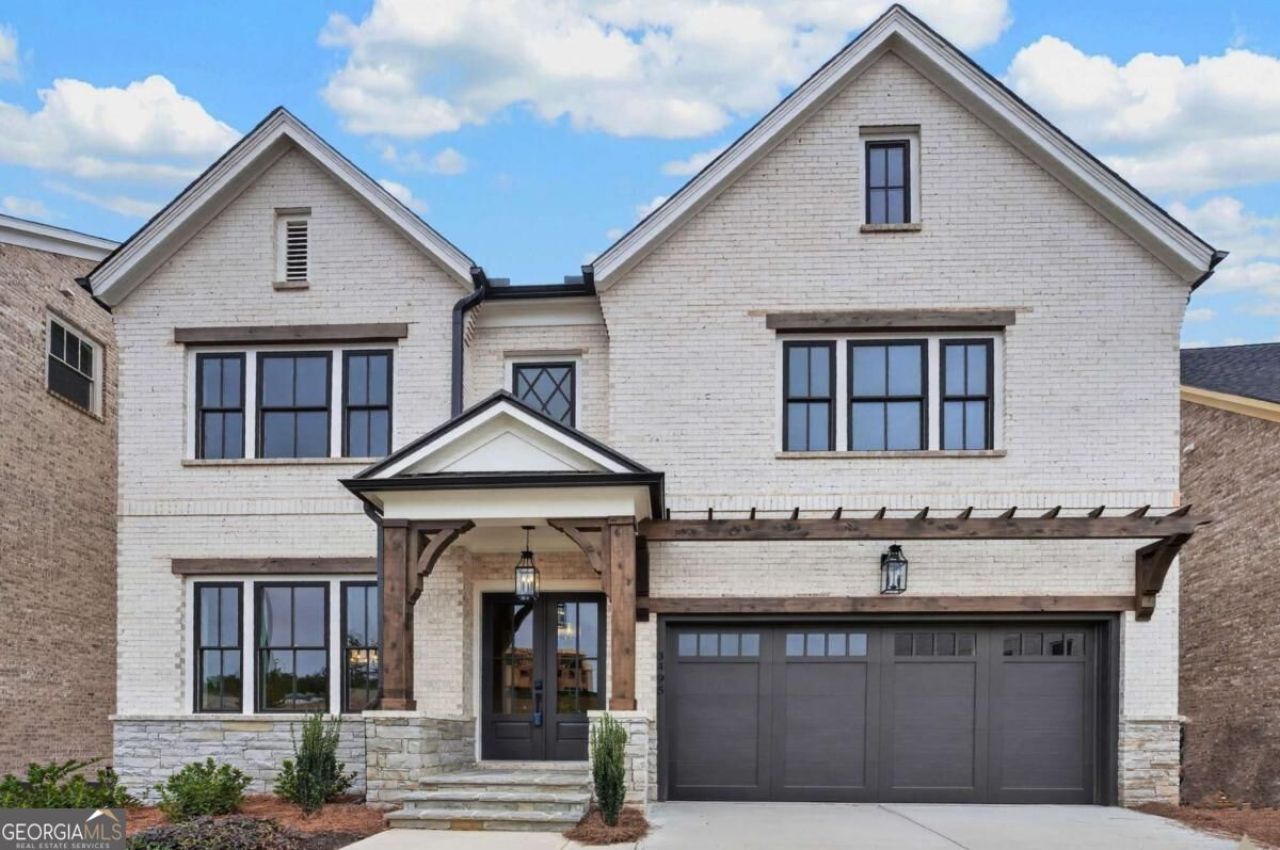
FALL FESTIVAL SALE | ENJOY UP TO $50,000 IN SAVINGS! An exceptional opportunity to own a thoughtfully designed home by John Wieland and the JW Collection at an extraordinary value. Contract by November 30, 2026, and close by December 31, 2026, to take advantage of these exclusive savings. Introducing The Livingston by JW Collection - An exquisite estate home by JW Collection, founded by visionary homebuilder John Wieland. (PRIVATE ELEVATOR INCLUDED). MOVE-IN READY AND AVAILABLE FOR A QUICK CLOSING! Located in Laurel View, JW Collection's newest luxury gated community in South Forsyth, The Livingston offers an exceptional blend of sophisticated design, elevated finishes, and effortless living. Nestled on a serene, wooded homesite, this stunning four-story estate showcases the distinctive craftsmanship and thoughtful details that define the JW Collection. A private tree buffer creates a peaceful retreat, while the fourth-floor walk-out sky terrace offers tranquil wooded views and spectacular sunsets. Step inside to a designer chef's kitchen featuring floor-to-ceiling cabinetry, an expansive island, and a premium JennAir appliance suite, including a six-burner chef's range and built-in refrigerator. Rich hardwood flooring graces the main level, owner's suite, bonus areas, and stairways, while eight-foot solid-core doors add a refined sense of scale and elegance. Designed for both entertaining and everyday comfort, the expansive great room features a cozy gas fireplace and custom built-in bookcases, flowing seamlessly into a private, covered Trex outdoor living space. The luxurious owner's suite serves as a personal sanctuary, complete with dual walk-in closets featuring custom organization systems, a freestanding soaking tub, an oversized walk-in shower, and quartz countertops throughout every bath. An oversized garage leads to a thoughtfully designed mudroom with bench seating and built-in cubbies. A private elevator serving all four levels adds a rare level of convenience and accessibility. Upstairs, an en-suite bedroom and versatile bonus room open to a private rooftop sky terrace featuring an outdoor fireplace-the perfect setting for sunset gatherings and evenings under the stars. The finished terrace level expands the home's entertaining and relaxation spaces with a media area, an additional bedroom and full bath, and a paver patio ideal for peaceful outdoor enjoyment. Laurel View combines the privacy and exclusivity of a gated enclave with the convenience of an outstanding South Forsyth location. Created by JW Collection, the community reflects a commitment to thoughtful design, enduring craftsmanship, and lasting value in an intimate neighborhood setting. Planned community amenities include an open-air pavilion, inviting green space, and a gathering area with a firepit-ideal for relaxing evenings and connecting with neighbors. Enjoy an exceptional location just approximately five miles from Halcyon, offering an appealing mix of dining, shopping, and entertainment. Medley, the Big Creek Greenway Trailhead, and Suwanee City Center provide additional opportunities for recreation and leisure. Everyday conveniences, including Target, Home Depot, and Walmart, are less than one mile away. The community is also conveniently located near highly regarded South Forsyth schools.
Property Features
Property Type: Residential - Single Family
Basement: Yes
Basement: Bath Finished, Daylight, Finished, Full
Cooling: Ceiling Fan(s), Electric, Zoned
Fireplaces: 2
Garage: 3 car attached
Heating: Natural Gas, Zoned
Home Style: Brick 3 Side, Brick 4 Side, Traditional
Lot Size: 0.14 Acres
Roof Type: Composition
Stories: 3.0
Taxes: $0
Year Built: 2026
Feature Descriptions
Additional Rooms: Bonus Room, Game Room, Keeping Room, Laundry, Media Room
Amenities: Gated, Sidewalks, Street Lights, Near Shopping
Appliances: Disposal, Double Oven, Gas Water Heater, Microwave, Refrigerator, Tankless Water Heater
Days on Site: 24
Exterior: Concrete
Exterior: Other, Sprinkler System
Fireplace Type: Factory Built, Family Room, Gas Log
Flooring: Carpet, Hardwood
Interior: Bookcases, High Ceilings, Vaulted Ceiling(s), Walk-In Closet(s)
Kitchen: Kitchen Island, Pantry, Solid Surface Counters, Walk-in Pantry
Parking Notes: Garage, Attached, Garage Door Opener
Security Features: Carbon Monoxide Detector(s), Fire Sprinkler System, Smoke Detector(s)
Sewer: Public Sewer
Topography: Other, Private
Utilities: Natural Gas Available, Sewer Available, Underground Utilities, Water Available
Vegetation: Wooded
Water: Public
Window Features: Double Pane Windows
Local Schools
High School: Lambert
Middle School: South Forsyth
Elementary School: Brookwood
Listed By / Shown By
Listed By
Agency Name: JW Collection Brokers
Agency Phone: 770-610-6010
Shown By
Agent Name: Pierre Bowles
Agent Phone: (404) 587-6463
Agency Title: Crye-Leike Real Estate Services

Source: GAMLS
Estimate Your Payment
Estimated Payment
$ 3,851.11 per month $3,404.89 Principal & Interest $0.00 Property Tax (data not provided by mls) $446.22 Homeowner's InsuranceChange Payment Information
Privacy Policy / DMCA Notice / ADA Accessibility


This site is hosted, designed and copyright
© 1994 - 2026 by
Delta Media Group, Inc. -- Patent Pending --
3495 Vermillion View | MLS# 10856790
This single family home located at 3495 Vermillion View, Suwanee, GA 30024 is currently listed for sale with an asking price of $1,529,900. This property was built in 2026 and has 5 bedrooms and 5 full and 1 partial baths with 5896 sq. ft. Vermillion View is located in the Laurel View subdivision. Search Laurel View real estate on pierre.crye-leike.com today.