Pierre Bowles

BEDS5
BATHS4 full 1 partial
SQUARE FEET5,156
MLS#10809917
STATUSNew
PROPERTY TYPEResidential - Single Family
SUBDIVISIONMilstream
NEIGHBORHOODStockbridge
Property Description
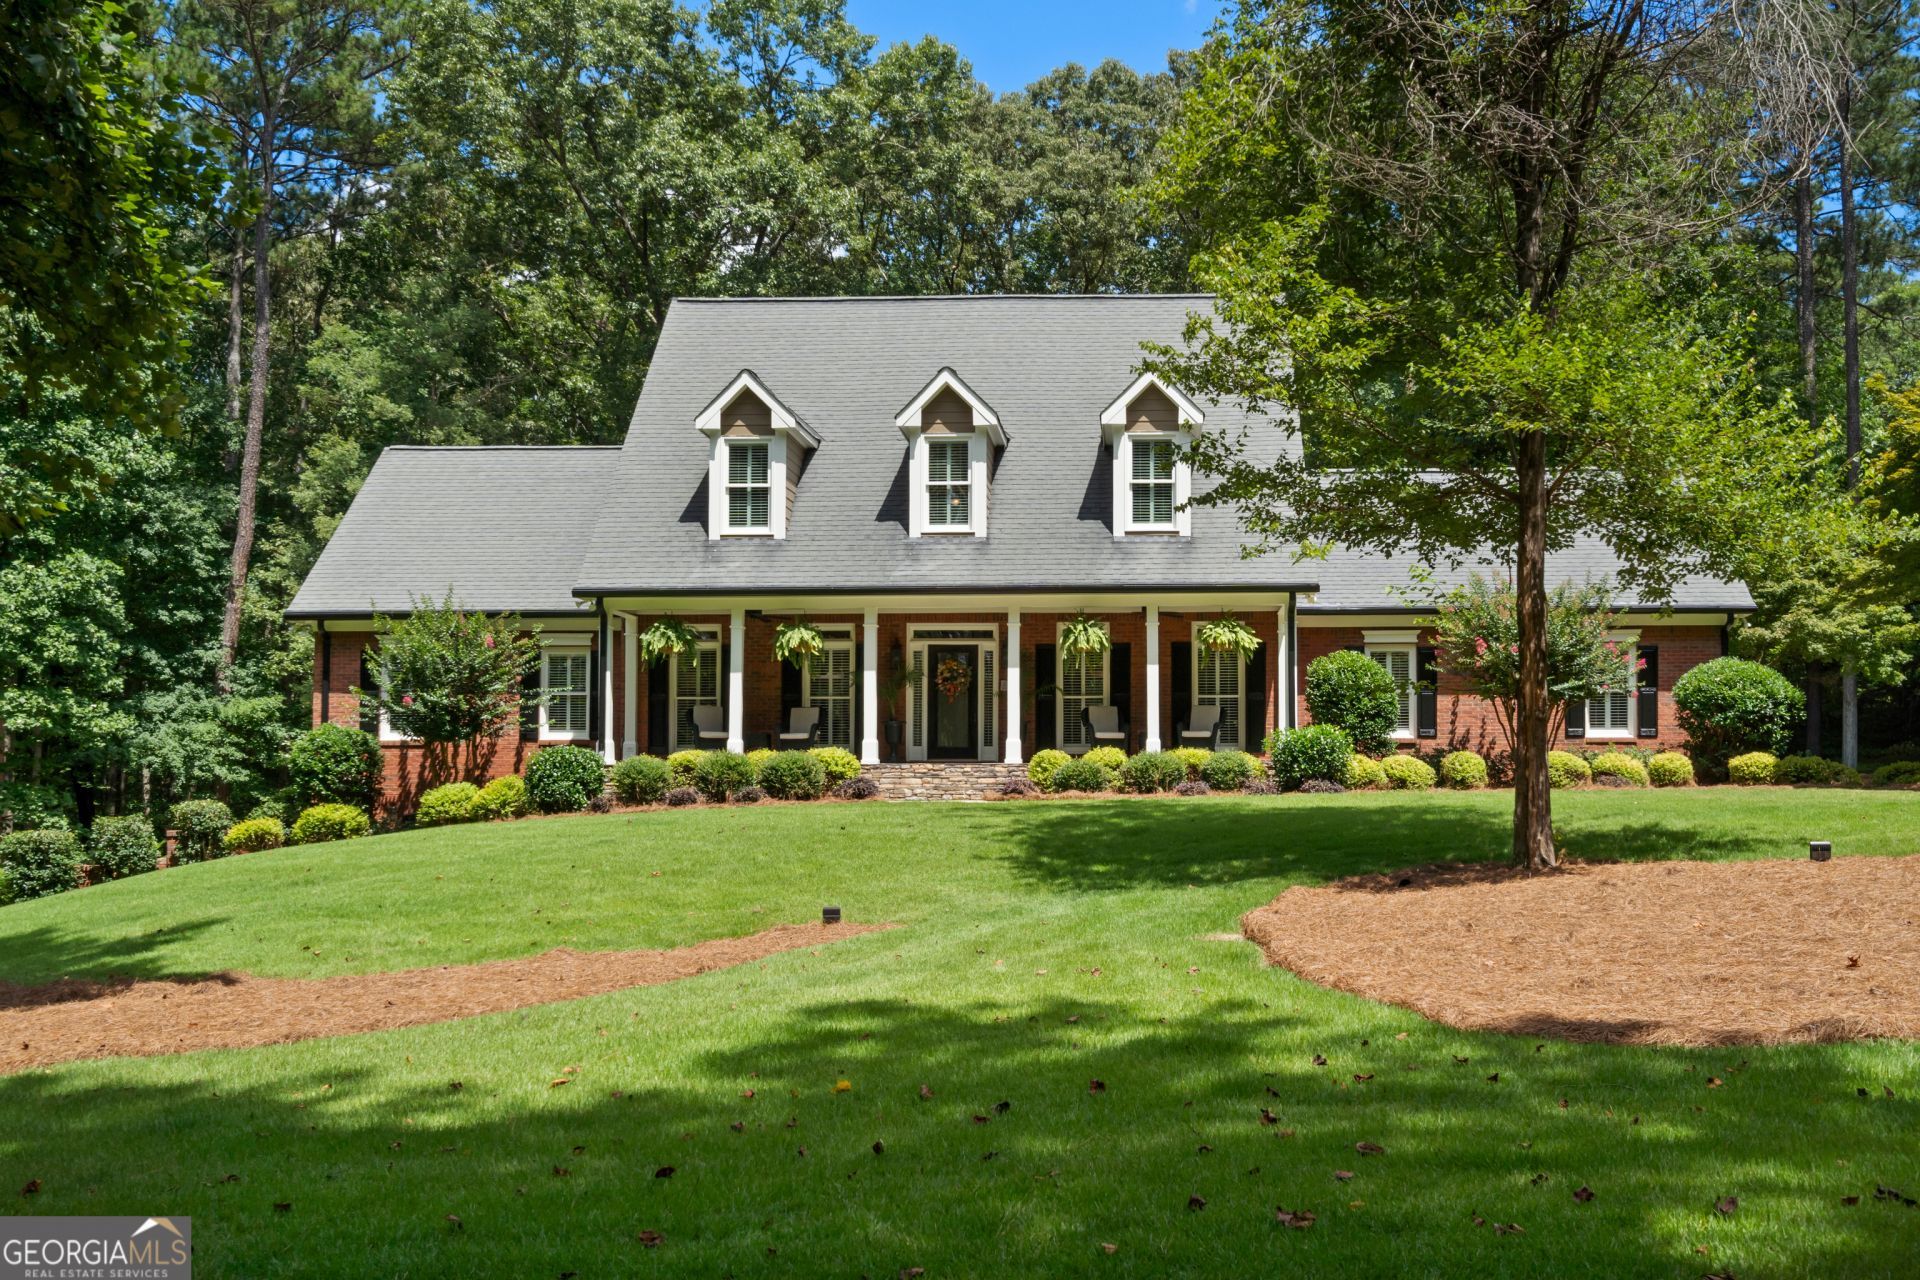
Welcome to your own private retreat in one of the most convenient locations around! Nestled on more than 4 beautifully landscaped acres, this stunning four-sided brick home offers the perfect blend of privacy, space, and timeless elegance while being just minutes from Stockbridge, Conyers, and I-20. From the moment you arrive, you'll be captivated by the expansive rocking chair front porch, the perfect place to relax and enjoy the peaceful surroundings. Step inside to a grand foyer that sets the tone for the exceptional craftsmanship found throughout the home. The elegant formal dining room is beautifully appointed and easily accommodates 12+ guests, making it ideal for holiday gatherings and special occasions. Across the foyer, a versatile room provides the perfect space for a formal living room, home office, or library. The inviting family room is warm and welcoming with a beautiful fireplace, detailed crown molding, and French doors that open onto the spacious screened porch, seamlessly blending indoor and outdoor living. The oversized kitchen is truly the heart of the home, featuring a large center island with seating for four, stainless steel appliances, solid surface countertops, tile backsplash, an abundance of cabinet and countertop space, a generous pantry, and a spacious breakfast area perfect for everyday meals. Upstairs, you'll find four generously sized bedrooms and two full bathrooms, including a spacious primary suite designed for comfort and relaxation. The fully finished basement provides endless possibilities with an expansive recreation area, bar, and ample space for an in-law suite, home theater, fitness room, or game room. The oversized laundry room is thoughtfully designed with a utility sink, built-in cabinetry, hanging racks, and a convenient fold-down folding table. Step outside from the basement onto the covered patio, offering incredible entertaining space that flows effortlessly to the spectacular saltwater pool and surrounding pool deck. Whether hosting family and friends or enjoying a quiet evening, this backyard oasis is designed for year-round enjoyment. The professionally landscaped grounds have been recently refreshed and offer exceptional privacy, along with dedicated garden space for those who enjoy gardening or simply appreciate the beauty of nature. If you've been searching for a home that combines acreage, privacy, elegant living spaces, and outstanding entertaining areas-all in an unbeatable location-this exceptional property is the one you've been waiting for.
Property Features
Property Type: Residential - Single Family
Basement: Bath Finished, Daylight, Exterior Entry, Finished, Full, Interior Entry
Basement: Yes
Cooling: Ceiling Fan(s), Central Air, Electric, Zoned
Fireplaces: 2
Garage: 2 car attached
Heating: Central, Electric, Forced Air, Zoned
Home Style: Brick 4 Side, Cape Cod
Lot Size: 4.38 Acres
Roof Type: Composition
Stories: 1.0
Taxes: $4,264
Year Built: 1999
Feature Descriptions
Additional Rooms: Bonus Room, Den, Exercise Room, Family Room, Foyer, Game Room, Keeping Room, Laundry, Media Room, Office, Sun Room
Appliances: Cooktop, Dishwasher, Double Oven, Electric Water Heater, Microwave, Oven, Stainless Steel Appliance(s)
Days on Site: 2
Dining Room: Seats 12+, Separate Room
Equipment: Intercom
Exterior: Garden
Exterior: Brick
Fireplace Type: Basement, Factory Built, Family Room, Gas Starter, Living Room
Flooring: Carpet, Hardwood, Tile
Foundation: Slab
Interior: Bookcases, Double Vanity, High Ceilings, In-Law Floorplan, Master On Main Level, Rear Stairs, Separate Shower, Soaking Tub, Tile Bath, Tray Ceiling(s), Walk-In Closet(s)
Kitchen: Breakfast Area, Breakfast Bar, Country Kitchen, Kitchen Island, Solid Surface Counters, Walk-in Pantry
Parking Notes: Guest, Garage, Attached, Off Street, Parking Pad, Kitchen Level, Garage Door Opener, Side/Rear Entrance
Pool Features: In Ground, Salt Water
Security: yes
Security Features: Security System, Smoke Detector(s)
Sewer: Septic Tank
Swimming Pool: Yes
Topography: Corner Lot, Greenbelt, Private, Sloped
Utilities: Cable Available, Electricity Available, Phone Available, Underground Utilities, Water Available
Vegetation: Partially Wooded
Water: Well
Window Features: Double Pane Windows
Local Schools
High School: Heritage
Middle School: Gen Ray Davis
Elementary School: Lorraine
Listed By / Shown By
Listed By
Agency Name: Dwayne Walker Realty
Agency Phone: 770-679-9172
Shown By
Agent Name: Pierre Bowles
Agent Phone: (404) 587-6463
Agency Title: Crye-Leike Real Estate Services

Source: GAMLS
Estimate Your Payment
Estimated Payment
$ 2,167.74 per month $1,602.41 Principal & Interest $355.33 Property Tax $210.00 Homeowner's InsuranceChange Payment Information
Privacy Policy / DMCA Notice / ADA Accessibility


This site is hosted, designed and copyright
© 1994 - 2026 by
Delta Media Group, Inc. -- Patent Pending --
3700 Millstream Lane | MLS# 10809917
This single family home located at 3700 Millstream Lane, Stockbridge, GA 30281 is currently listed for sale with an asking price of $720,000. This property was built in 1999 and has 5 bedrooms and 4 full and 1 partial baths with 5156 sq. ft. Millstream Lane is located in the Milstream subdivision. Search Milstream real estate on pierre.crye-leike.com today.