Pierre Bowles

BEDS3
BATHS3 full 1 partial
SQUARE FEET2,019
MLS#10870123
STATUSNew
PROPERTY TYPEResidential - Townhouse
SUBDIVISIONDevon Park
NEIGHBORHOODDuluth
Property Description
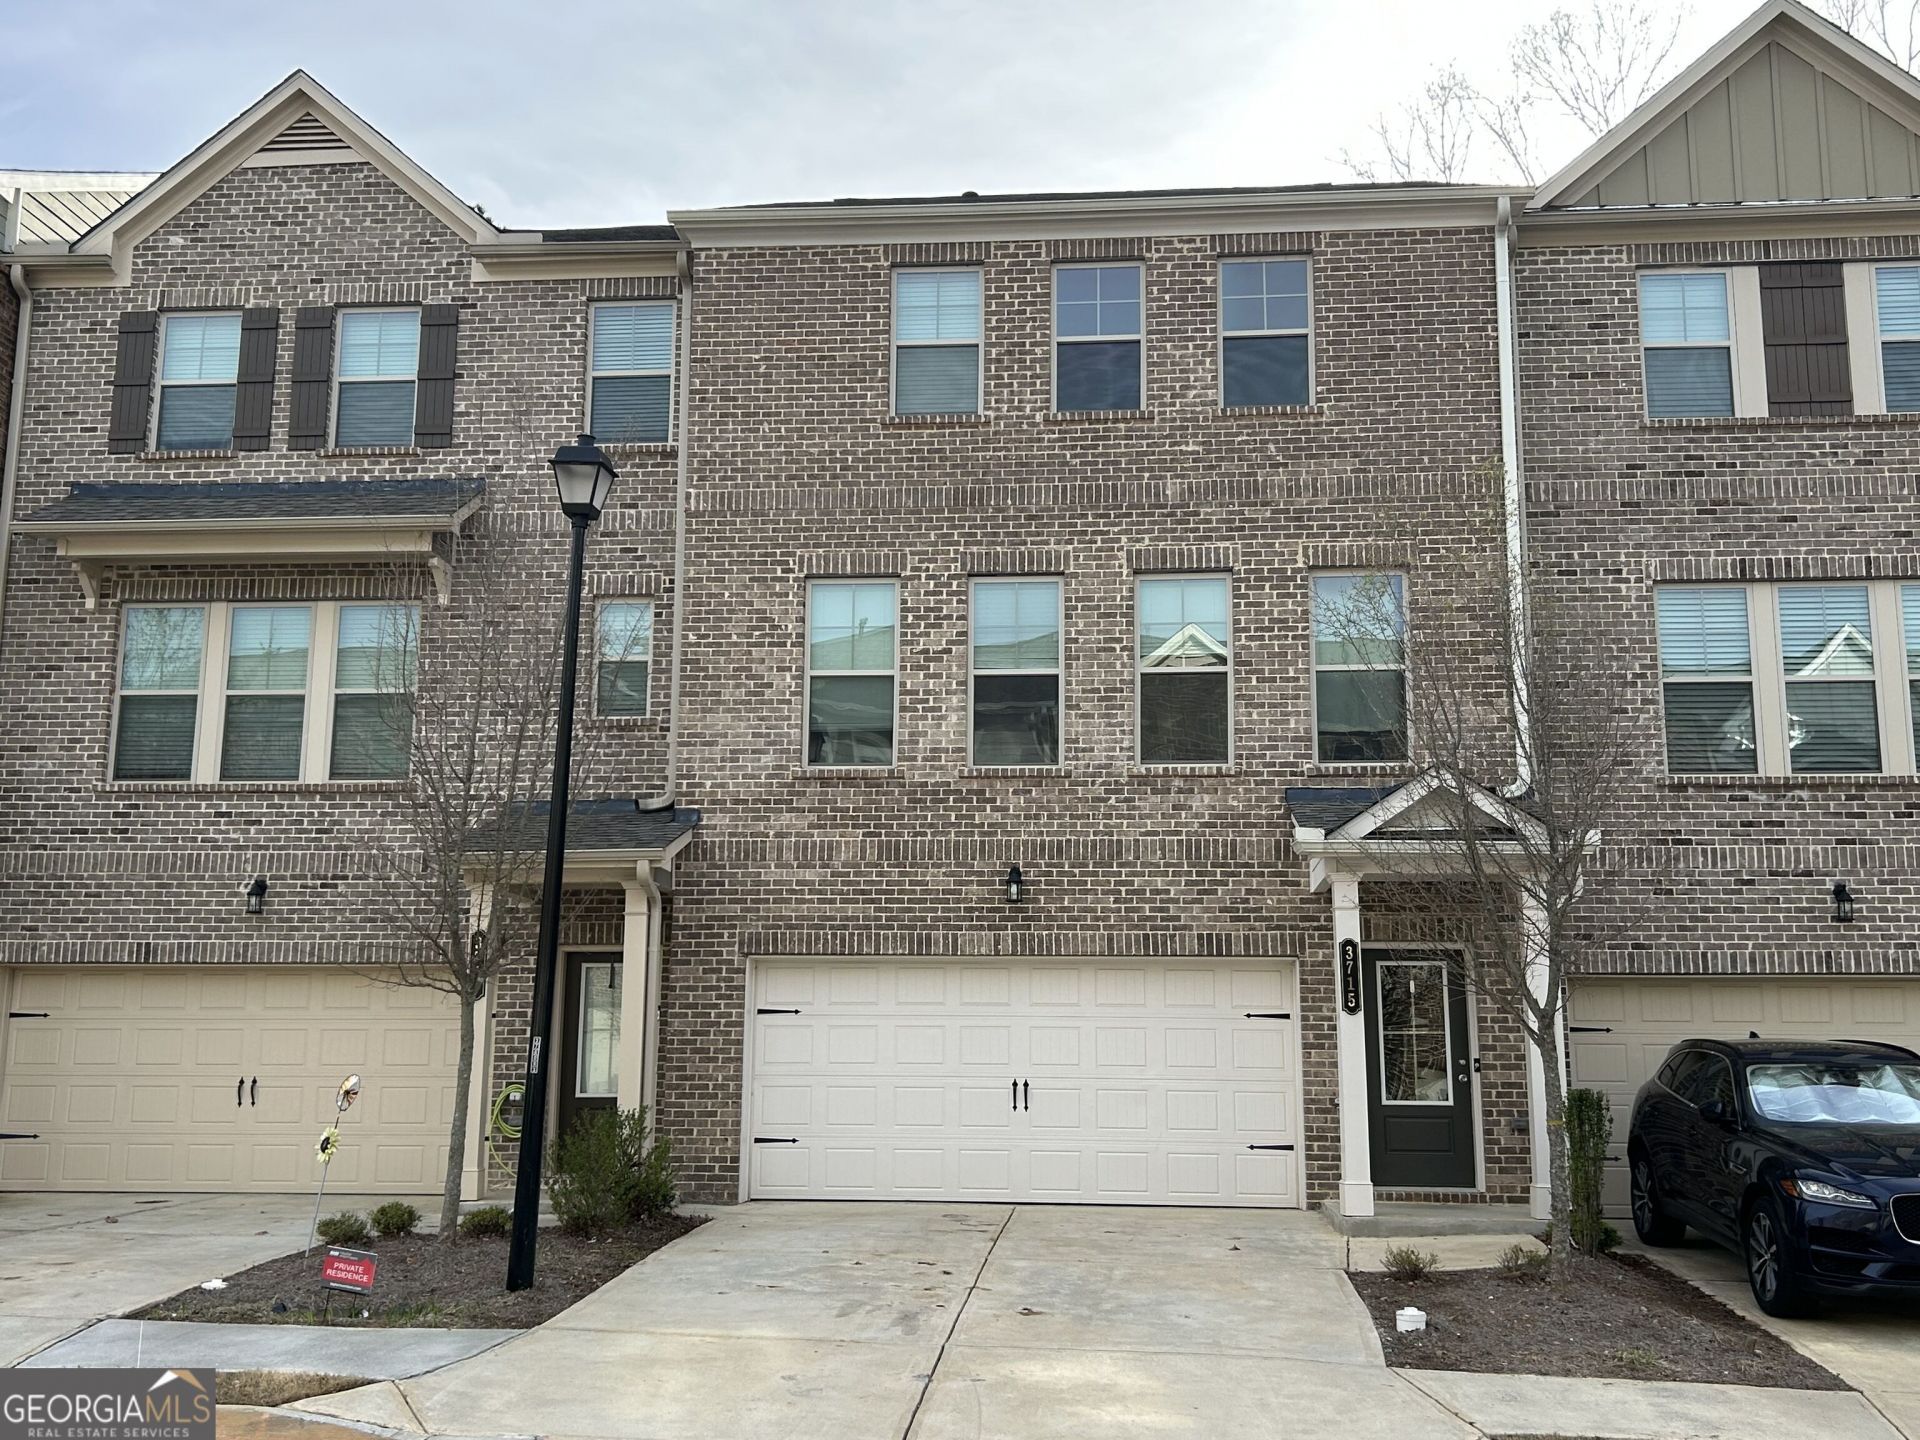
Beautiful like-new townhome in the heart of Duluth, built in 2022 and meticulously maintained. This modern home features 3 bedrooms and 3.5 bathrooms with an open-concept floor plan ideal for comfortable living and entertaining. The first level offers a private bedroom with a full ensuite bath, perfect for guests or a home office. The second level showcases a bright and spacious family room, along with a modern kitchen featuring an oversized island, stainless steel appliances, and white cabinetry. The third level includes generously sized bedrooms with ensuite baths, including an oversized primary suite with an extended shower, double vanities, and a walk-in closet. Laundry room conveniently located on the third floor with washer and dryer included. Tesla EV charger installed, offering added convenience for electric vehicle owners. Prime location with easy access to I-85, Buford Hwy, and Peachtree Industrial Blvd. Close to shopping, dining, parks, and recreational options. Move-in ready-don't miss this opportunity!
Property Features
Property Type: Residential - Townhouse
Basement: None
Cooling: Central Air, Dual
Garage: 2 car attached
Heating: Central, Forced Air, Natural Gas
Home Style: A-Frame, Brick Front, Brick/Frame, Traditional
Lot Size: 0.01 Acres
Roof Type: Composition
Stories: 3.0
Taxes: $6,564
Year Built: 2022
Feature Descriptions
Additional Rooms: Family Room, Laundry
Amenities: Sidewalks, Street Lights, Near Public Transport, Walk To Schools, Near Shopping
Appliances: Dishwasher, Disposal, Gas Water Heater, Microwave, Range, Refrigerator, Stainless Steel Appliance(s)
Days on Site: 4
Dining Room: Dining Rm/Living Rm Combo, Seats 12+
Exterior: Brick, Concrete
Flooring: Carpet, Hardwood, Laminate
Interior: Double Vanity, High Ceilings, Rear Stairs, Roommate Plan, Entrance Foyer, Vaulted Ceiling(s), Walk-In Closet(s)
Kitchen: Breakfast Area, Country Kitchen, Kitchen Island, Pantry, Solid Surface Counters, Walk-in Pantry
Parking Notes: Garage, Attached, Garage Door Opener
Sewer: Public Sewer
Topography: Level
Utilities: Electricity Available, High Speed Internet, Natural Gas Available, Sewer Available, Sewer Connected, Underground Utilities, Water Available
Water: Public
Local Schools
High School: Duluth
Middle School: Duluth
Elementary School: Chesney
Listed By / Shown By
Listed By
Agency Name: Virtual Properties Realty.com
Agency Phone: 770-495-5050
Shown By
Agent Name: Pierre Bowles
Agent Phone: (404) 587-6463
Agency Title: Crye-Leike Real Estate Services

Source: GAMLS
Estimate Your Payment
Estimated Payment
$ 1,755.02 per month $1,068.05 Principal & Interest $547.00 Property Tax $139.97 Homeowner's InsuranceChange Payment Information
Privacy Policy / DMCA Notice / ADA Accessibility


This site is hosted, designed and copyright
© 1994 - 2026 by
Delta Media Group, Inc. -- Patent Pending --
3715 Davis Circle | MLS# 10870123
This townhouse located at 3715 Davis Circle, Duluth, GA 30096 is currently listed for sale with an asking price of $479,900. This property was built in 2022 and has 3 bedrooms and 3 full and 1 partial baths with 2019 sq. ft. Davis Circle is located in the Devon Park subdivision. Search Devon Park real estate on pierre.crye-leike.com today.