Pierre Bowles

BEDS4
BATHS3 full
SQUARE FEET4,032
MLS#10803742
STATUSNew
PROPERTY TYPEResidential - Single Family
SUBDIVISIONRoss Ridge
NEIGHBORHOODBlairsville
Property Description
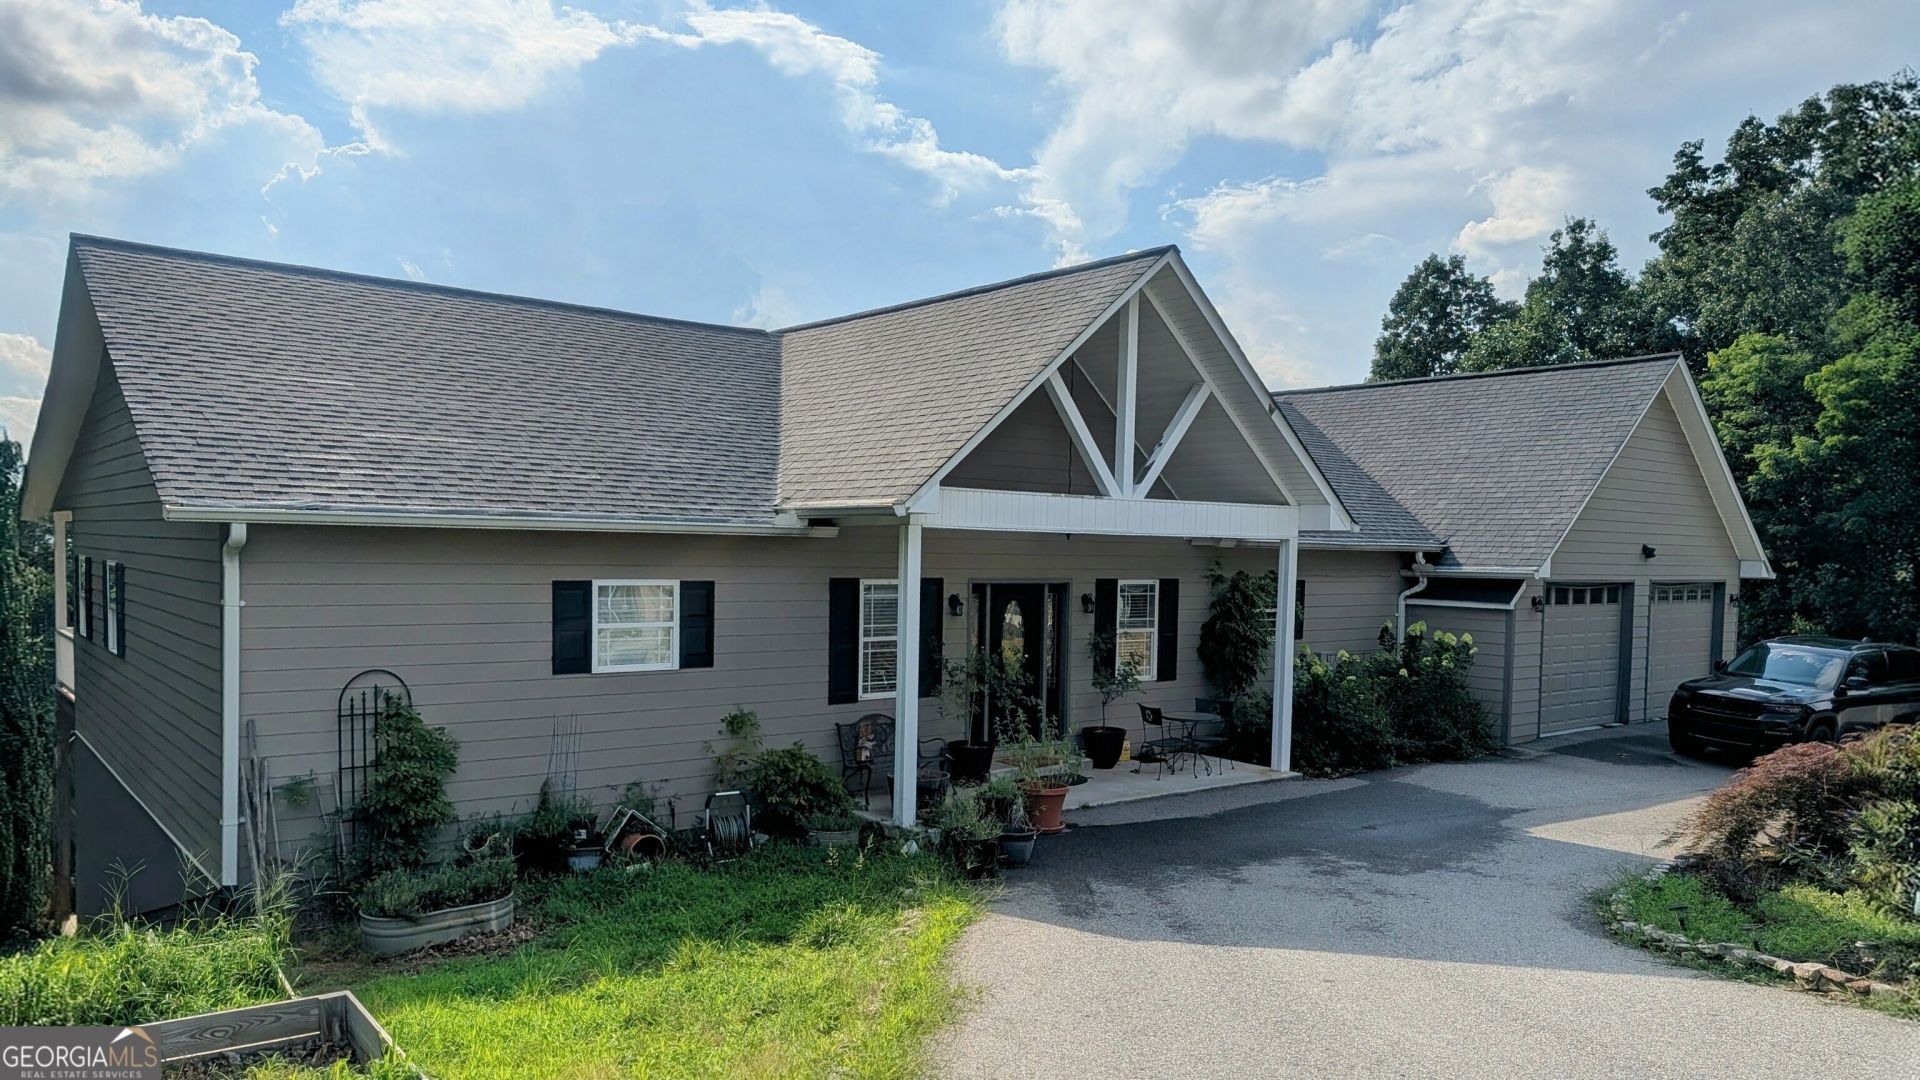
Need a spacious home with large living areas and large bedrooms? This is the place! Over 4000 sf with Two large Living areas. Primary Bedroom and secondary bedroom on the Main level, as well as the Laundry Room and a large deck (10' x 57'+/-) that each room has access to, on both levels. Primary bedroom has a built in fireplace, two walk-in closets and a custom tiled bathroom with extra large jetted tub and a separate walk in custom tiled shower and cultured marble countertops. Kitchen features Black granite countertops with beautiful blue flecks and red oak cabinets and stainless steel appliances that are less than 5 years old. Gas cooking, pantry and laundry with utility sink. No stairs to traverse on this level except one stair at the entry. Driveway to both levels. Downstairs, features media room, two very large bedrooms with large closets (one is huge) and one full bathroom. Both living areas are giant, open plans. Vaulted ceilings in the upstairs makes it light and bright. Great, close knit, neighborhood but spaced well for privacy. Fenced side yard. Home is nicely landscaped, raised bed gardens for your use, small vineyard and fruit trees on the property. Located convenient to Blairsville and to Young Harris. Union County Schools.
Property Features
Property Type: Residential - Single Family
Basement: Yes
Basement: Bath Finished, Daylight, Exterior Entry, Finished, Full, Interior Entry
Cooling: Ceiling Fan(s), Central Air, Electric, Zoned
Fenced: Yes
Fireplaces: 3
Heating: Central, Propane, Zoned
Home Style: Traditional
Lot Size: 2.51 Acres
Roof Type: Composition
Stories: 2.0
Taxes: $2,833
Year Built: 2008
Feature Descriptions
Additional Rooms: Family Room, Great Room, Laundry
Appliances: Dishwasher, Dryer, Gas Water Heater, Microwave, Range, Refrigerator, Stainless Steel Appliance(s), Tankless Water Heater, Washer
Dining Room: Dining Rm/Living Rm Combo
Exterior: Concrete
Fencing: Chain Link, Fenced, Front Yard
Fireplace Type: Basement, Gas Log, Living Room, Master Bedroom
Flooring: Carpet, Hardwood, Tile
Foundation: Slab
Interior: Double Vanity, High Ceilings, Master On Main Level, Split Bedroom Plan, Tile Bath, Vaulted Ceiling(s), Walk-In Closet(s)
Kitchen: Breakfast Bar, Kitchen Island, Pantry, Solid Surface Counters
Parking Notes: Garage, Attached, Parking Pad, Kitchen Level, Garage Door Opener
Security: yes
Security Features: Carbon Monoxide Detector(s), Security System, Smoke Detector(s)
Sewer: Septic Tank
Topography: Level, Sloped, Steep Slope
Utilities: Cable Available, Electricity Available, High Speed Internet, Phone Available, Propane, Underground Utilities, Water Available
Vegetation: Cleared, Partially Wooded
Water: Public
Local Schools
High School: Union
Middle School: Union
Elementary School: Union
Listed By / Shown By
Listed By
Agency Name: NorthGroup Real Estate Inc
Agency Phone: 404-383-6616
Shown By
Agent Name: Pierre Bowles
Agent Phone: (404) 587-6463
Agency Title: Crye-Leike Real Estate Services

Source: GAMLS
Estimate Your Payment
Estimated Payment
$ 2,350.31 per month $1,869.25 Principal & Interest $236.08 Property Tax $244.97 Homeowner's InsuranceChange Payment Information
Privacy Policy / DMCA Notice / ADA Accessibility


This site is hosted, designed and copyright
© 1994 - 2026 by
Delta Media Group, Inc. -- Patent Pending --
388 Ross Ridge Road | MLS# 10803742
This single family home located at 388 Ross Ridge Road, Blairsville, GA 30512 is currently listed for sale with an asking price of $839,900. This property was built in 2008 and has 4 bedrooms and 3 full baths with 4032 sq. ft. Ross Ridge Road is located in the Ross Ridge subdivision. Search Ross Ridge real estate on pierre.crye-leike.com today.