Pierre Bowles

BEDS3
BATHS2 full
SQUARE FEET1,475
MLS#10786964
STATUSUnder Contract
PROPERTY TYPEResidential - Single Family
SUBDIVISIONHolly Oaks
NEIGHBORHOODStatesboro
Property Description
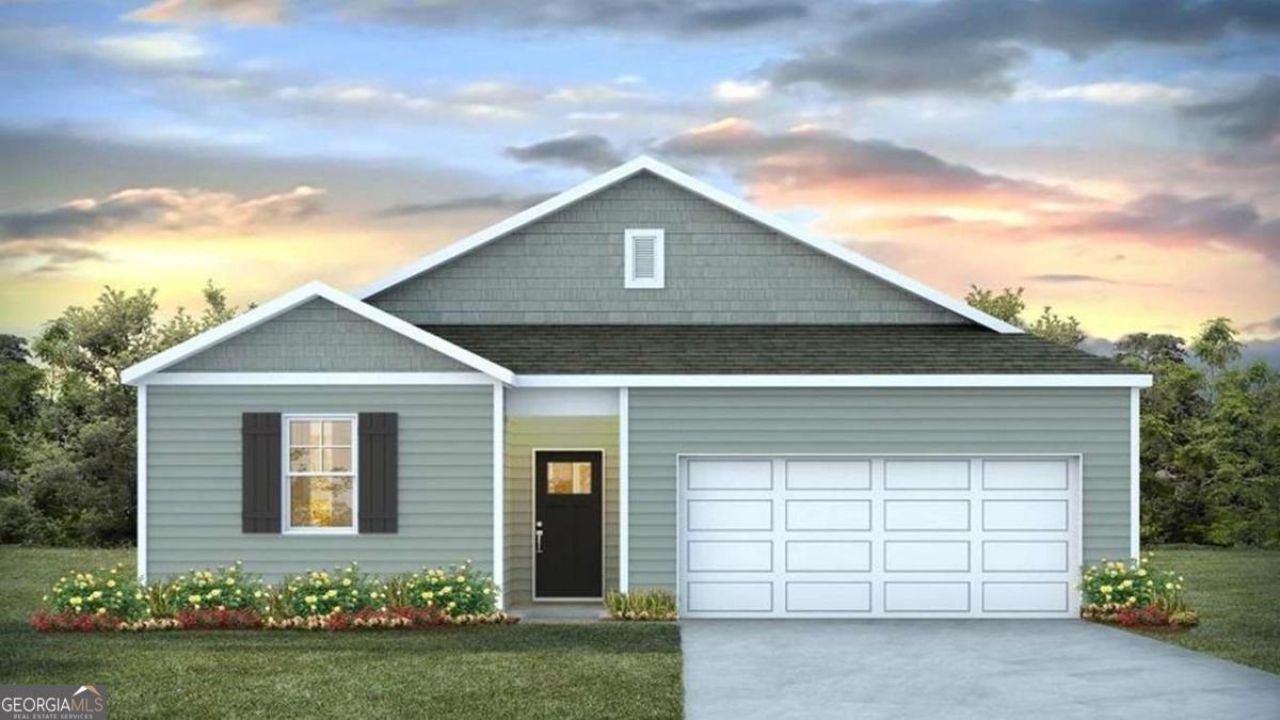
Welcome to Holly Oaks in Statesboro, GA! Just minutes from Georgia Southern, the Hyundai plant & a scenic walking path around the school. The Kerry Plan is a well-appointed 3 bedroom, 2 full bath ranch - perfect for those looking for elevated yet simplistic living! The hub of this open floor plan is a large kitchen with quartz countertops, ample white cabinetry & center island, complete with pantry & stainless-steel appliances. The dining area and spacious living room are perfect for entertaining. The primary suite offers a private retreat with an ensuite bathroom, furnished with double vanity and shower. Two secondary bedrooms are off the entry foyer & are serviced by a half bath, with a laundry room conveniently located off entry from 2 car garage! A covered back patio finishes the home, and allows for seamless indoor/outdoor living! The Kerry is an exceptional home for those in search of functional and spacious one story living. Pictures, photographs, colors, features, & sizes are for illustration purposes only & will vary from the homes as built. Home is under construction. More information on programs and options are available for this home.
Property Features
Property Type: Residential - Single Family
Basement: None
Cooling: Central Air, Electric
Heating: Central, Electric
Home Style: Ranch
Lot Size: 0.28 Acres
Stories: 1.0
Taxes: $1
Year Built: 2026
Feature Descriptions
Additional Rooms: Foyer, Laundry
Amenities: Park, Playground
Appliances: Dishwasher, Disposal, Electric Water Heater, Range
Days on Site: 25
Exterior: Vinyl Siding
Flooring: Vinyl
Interior: Double Vanity, Walk-In Closet(s)
Kitchen: Breakfast Bar, Kitchen Island, Pantry
Parking Notes: Garage, Attached
Sewer: Public Sewer
Topography: None
Utilities: Underground Utilities
Water: Public
Local Schools
High School: Statesboro
Middle School: Langston Chapel
Elementary School: Sallie Zetterower
Listed By / Shown By
Listed By
Agency Name: D.R. Horton Realty of Georgia, Inc.
Agency Phone: 843-278-6800
Shown By
Agent Name: Pierre Bowles
Agent Phone: (404) 587-6463
Agency Title: Crye-Leike Real Estate Services

Source: GAMLS
Estimate Your Payment
Estimated Payment
$ 704.88 per month $623.14 Principal & Interest $0.08 Property Tax $81.66 Homeowner's InsuranceChange Payment Information
Privacy Policy / DMCA Notice / ADA Accessibility


This site is hosted, designed and copyright
© 1994 - 2026 by
Delta Media Group, Inc. -- Patent Pending --
404 Mims Street | MLS# 10786964
This single family home located at 404 Mims Street, Statesboro, GA 30461 is currently listed for sale with an asking price of $279,990. This property was built in 2026 and has 3 bedrooms and 2 full baths with 1475 sq. ft. Mims Street is located in the Holly Oaks subdivision. Search Holly Oaks real estate on pierre.crye-leike.com today.