Pierre Bowles

BEDS3
BATHS2 full
SQUARE FEET1,720
MLS#10802019
STATUSNew
PROPERTY TYPEResidential - Single Family
SUBDIVISIONScott Estates
NEIGHBORHOODPowder Springs
Property Description
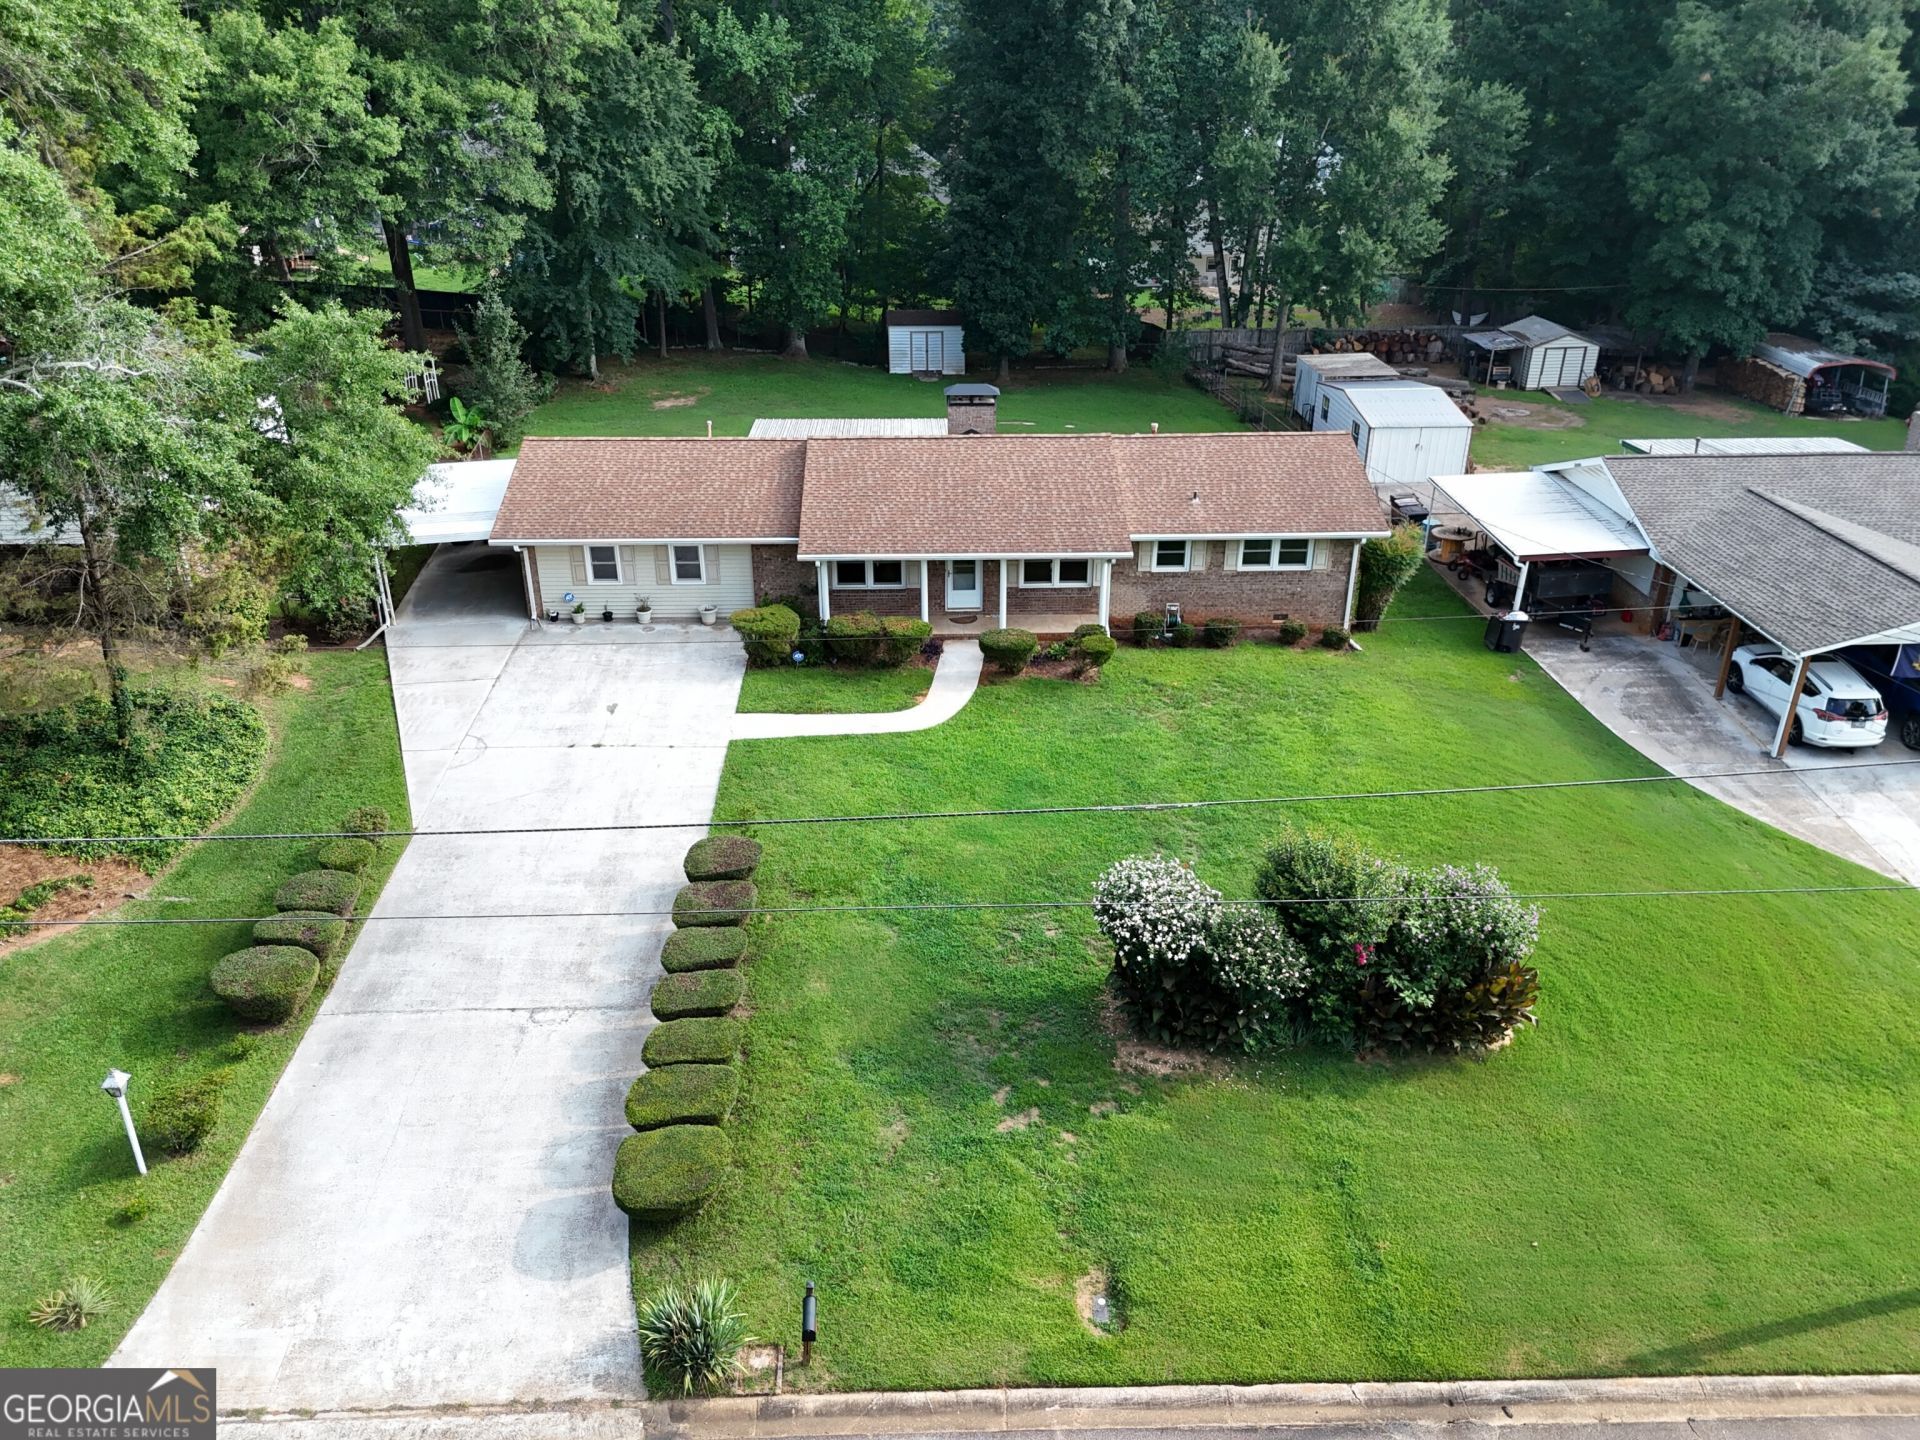
Charming 3-bedroom, 2-bath 4-sided brick ranch in the heart of Powder Springs! Priced at just $250,000, this is an incredible opportunity for first-time home buyers, investors, or anyone looking to add their own personal touches. This well-maintained home offers solid bones, a spacious layout, and endless potential. Three large bedrooms, cozy living room with fireplace, overlooked by the kitchen. Original garage converted to sunroom for year-round enjoyment. You'll love the massive level yard, complete with a fully fenced backyard, perfect for kids, pets, gardening, or entertaining. Nestled in a quiet, established neighborhood, this home combines affordability, privacy, and convenience with easy access to shopping, dining, schools, parks, and major commuter routes. Whether you're searching for your first home, a renovation project, or your next investment property, this Powder Springs gem is full of opportunity. Don't miss your chance to build equity and make this home your own!
Property Features
Property Type: Residential - Single Family
Basement: None
Cooling: Central Air, Electric
Fireplaces: 1
Heating: Forced Air
Home Style: Brick 4 Side, Ranch
Lot Size: 0.23 Acres
Roof Type: Composition
Stories: 1.0
Taxes: $485
Year Built: 1969
Feature Descriptions
Additional Rooms: Family Room
Appliances: Cooktop, Dishwasher, Oven, Refrigerator
Fencing: Back Yard
Fireplace Type: Factory Built, Family Room
Flooring: Carpet
Foundation: Block
Interior: Master On Main Level, Tile Bath
Parking Notes: Carport
Sewer: Public Sewer
Structures: Shed(s)
Topography: Level, Open Lot, Private
Utilities: Cable Available, Electricity Available, High Speed Internet, Natural Gas Available, Phone Available, Sewer Available, Water Available
Vegetation: Grassed
Water: Public
Local Schools
High School: Mceachern
Middle School: Tapp
Elementary School: Compton
Listed By / Shown By
Listed By
Agency Name: REMAX Around Atlanta
Agency Phone: 770-419-1986
Shown By
Agent Name: Pierre Bowles
Agent Phone: (404) 587-6463
Agency Title: Crye-Leike Real Estate Services

Source: GAMLS
Estimate Your Payment
Estimated Payment
$ 669.72 per month $556.39 Principal & Interest $40.42 Property Tax $72.92 Homeowner's InsuranceChange Payment Information
Privacy Policy / DMCA Notice / ADA Accessibility


This site is hosted, designed and copyright
© 1994 - 2026 by
Delta Media Group, Inc. -- Patent Pending --
4110 Cedar Ridge Road | MLS# 10802019
This single family home located at 4110 Cedar Ridge Road, Powder Springs, GA 30127 is currently listed for sale with an asking price of $250,000. This property was built in 1969 and has 3 bedrooms and 2 full baths with 1720 sq. ft. Cedar Ridge Road is located in the Scott Estates subdivision. Search Scott Estates real estate on pierre.crye-leike.com today.