Pierre Bowles

BEDS3
BATHS2 full
SQUARE FEET1,804
MLS#10801321
STATUSNew
PROPERTY TYPEResidential - Condominium
SUBDIVISIONThe Enclave at Briarcliff
NEIGHBORHOODBrookhaven
Property Description
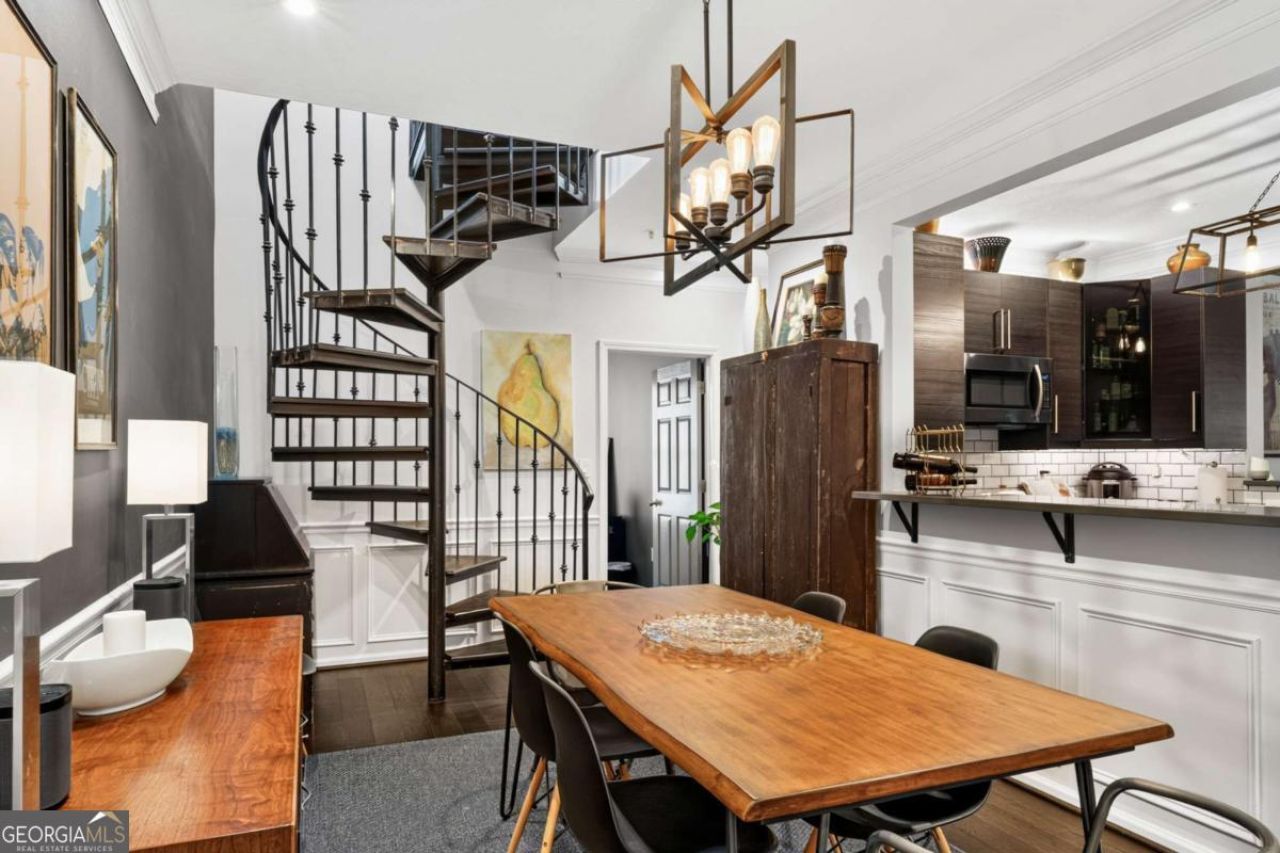
ULTRA RARE top floor 3 bedrooms + large loft AND a private garage. All 1,800 square feet have been totally updated w/ a new kitchen, baths, & custom designer finishes throughout. There's even a large outdoor patio overlooking private greenery. Can it get better? Yes it can at The Enclave with resort style community features like: tennis/pickle ball court, movie theater, gorgeous pool, 24-hour gym, Luxer digital package delivery system, carwash center, dog park, clubroom w/ bar, Google Fiber, gated grounds, and key card access. The Emory, CHOA, CDC, and Brookhaven location can't be beat!
Property Features
Property Type: Residential - Condominium
Basement: None
Cooling: Central Air, Electric
Fenced: Yes
Garage: 2
Heating: Electric, Heat Pump
Home Style: Traditional
Lot Size: 0.04 Acres
Roof Type: Composition
Stories: 1.0
Taxes: $3,891
Year Built: 2002
Feature Descriptions
Additional Rooms: Foyer, Loft
Amenities: Clubhouse, Fitness Center, Gated, Park, Pool, Sidewalks, Tennis Court(s), Near Shopping
Appliances: Dishwasher, Disposal, Dryer, Electric Water Heater, Microwave, Refrigerator, Stainless Steel Appliance(s), Washer
Dining Room: Separate Room
Exterior: Balcony, Sprinkler System
Exterior: Stucco
Fencing: Fenced
Flooring: Carpet, Laminate, Tile
Foundation: Slab
Interior: Double Vanity, High Ceilings, Master On Main Level, Roommate Plan, Split Bedroom Plan, Tile Bath, Vaulted Ceiling(s), Walk-In Closet(s)
Kitchen: Breakfast Bar, Pantry
Parking Notes: Garage, Assigned, Garage Door Opener
Pool Features: In Ground, Salt Water
Security Features: Fire Sprinkler System, Gated Community, Key Card Entry, Smoke Detector(s)
Sewer: Public Sewer
Structures: Garage(s), Pool House, Tennis Court(s)
Swimming Pool: Yes
Topography: Private
Utilities: Cable Available, Electricity Available, High Speed Internet, Sewer Available, Underground Utilities, Water Available
Vegetation: Wooded
Water: Public
Window Features: Double Pane Windows
Local Schools
High School: Druid Hills
Middle School: Druid Hills
Elementary School: Briar Vista
Listed By / Shown By
Listed By
Agency Name: Keller Williams Realty
Agency Phone: 404-541-3500
Shown By
Agent Name: Pierre Bowles
Agent Phone: (404) 587-6463
Agency Title: Crye-Leike Real Estate Services

Source: GAMLS
Estimate Your Payment
Estimated Payment
$ 1,356.06 per month $912.26 Principal & Interest $324.25 Property Tax $119.55 Homeowner's InsuranceChange Payment Information
Privacy Policy / DMCA Notice / ADA Accessibility


This site is hosted, designed and copyright
© 1994 - 2026 by
Delta Media Group, Inc. -- Patent Pending --
4307 Westchester Ridge Ne | MLS# 10801321
This condo located at 4307 Westchester Ridge Ne, Brookhaven, GA 30319 is currently listed for sale with an asking price of $409,900. This property was built in 2002 and has 3 bedrooms and 2 full baths with 1804 sq. ft. Westchester Ridge Ne is located in the The Enclave at Briarcliff subdivision. Search The Enclave At Briarcliff real estate on pierre.crye-leike.com today.