Pierre Bowles

BEDS4
BATHS3 full
SQUARE FEET2,317
MLS#10805747
STATUSNew
PROPERTY TYPEResidential - Single Family
SUBDIVISIONMUNDY MILL
NEIGHBORHOODGainesville
Property Description
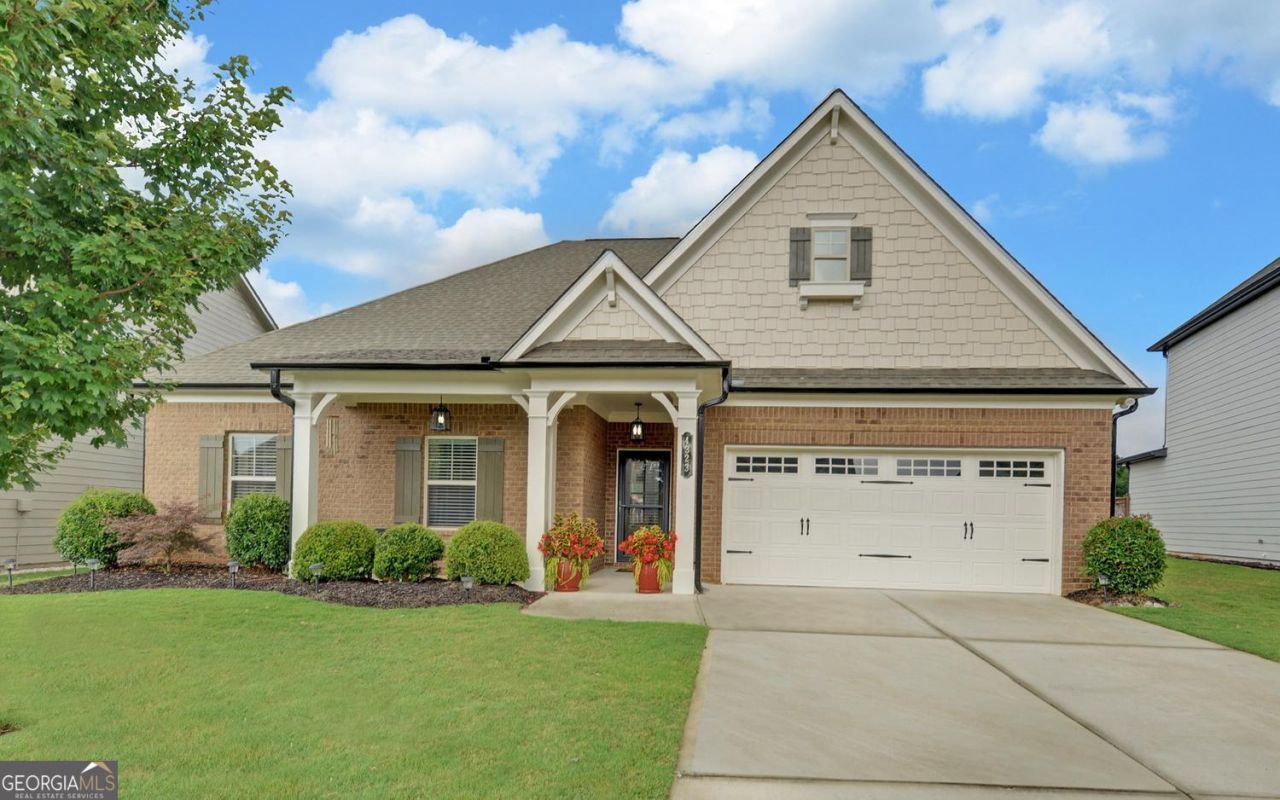
Welcome to this beautifully maintained 4 bedroom, 3 bath home in one of Gainesville's most desirable amenity rich communities. Newly painted on the exterior, this move in ready home combines thoughtful upgrades with exceptional neighborhood amenities. Inside, every closet has been enhanced with custom closet systems, providing organized and efficient storage throughout the home. The main floor has engineered hardwood floors. A 4 zone irrigation system keeps the landscaping lush and beautiful. Residents enjoy 3 community swimming pools and multiple pavilions that can be reserved. At the largest pool there are tennis and pickleball courts, a playground, and a covered pavilion complete with picnic tables and a brick oven-perfect for neighborhood/family gatherings and entertaining. Conveniently located just minutes from Mundy Mill Academy, I-985, shopping, dining, and every day conveniences, this home offers the perfect blend of comfort, convenience, and community.
Property Features
Property Type: Residential - Single Family
Basement: None
Cooling: Central Air, Heat Pump
Fireplaces: 1
Garage: 4 car attached
Heating: Central, Electric, Heat Pump
Home Style: Craftsman
Lot Size: 0.18 Acres
Roof Type: Composition
Stories: 2.0
Taxes: $1,797
Year Built: 2018
Feature Descriptions
Additional Rooms: Foyer, Laundry
Amenities: Clubhouse, Playground, Pool, Sidewalks, Tennis Court(s), Walk To Schools
Appliances: Electric Water Heater, Microwave, Range, Refrigerator, Stainless Steel Appliance(s)
Days on Site: 3
Dining Room: Dining Rm/Living Rm Combo
Exterior: Sprinkler System
Exterior: Brick, Concrete
Fireplace Type: Factory Built, Gas Log, Living Room
Flooring: Hardwood, Tile
Foundation: Slab
Interior: Double Vanity, High Ceilings, Master On Main Level, Split Bedroom Plan, Tile Bath, Walk-In Closet(s)
Kitchen: Breakfast Area, Kitchen Island, Pantry, Solid Surface Counters, Walk-in Pantry
Parking Notes: Guest, Garage, Attached, Kitchen Level, Garage Door Opener
Security Features: Carbon Monoxide Detector(s), Smoke Detector(s)
Sewer: Public Sewer
Swimming Pool: Yes
Topography: Level
Utilities: Cable Available, Electricity Available, High Speed Internet, Natural Gas Available, Sewer Available, Sewer Connected, Water Available
Water: Public
Window Features: Double Pane Windows
Local Schools
High School: Gainesville
Middle School: Gainesville West
Elementary School: Mundy Mill
Listed By / Shown By
Listed By
Agency Name: Don Carter Realty Company
Agency Phone: 770-536-1087
Shown By
Agent Name: Pierre Bowles
Agent Phone: (404) 587-6463
Agency Title: Crye-Leike Real Estate Services

Source: GAMLS
Estimate Your Payment
Estimated Payment
$ 1,345.44 per month $1,057.14 Principal & Interest $149.75 Property Tax $138.54 Homeowner's InsuranceChange Payment Information
Privacy Policy / DMCA Notice / ADA Accessibility


This site is hosted, designed and copyright
© 1994 - 2026 by
Delta Media Group, Inc. -- Patent Pending --
4323 Clubside Drive | MLS# 10805747
This single family home located at 4323 Clubside Drive, Gainesville, GA 30504 is currently listed for sale with an asking price of $475,000. This property was built in 2018 and has 4 bedrooms and 3 full baths with 2317 sq. ft. Clubside Drive is located in the MUNDY MILL subdivision. Search MUNDY MILL real estate on pierre.crye-leike.com today.