Pierre Bowles

BEDS4
BATHS2 full
MLS#10811056
STATUSNew
PROPERTY TYPEResidential - Mobile Home
SUBDIVISIONBriarpatch
NEIGHBORHOODCartersville
Property Description
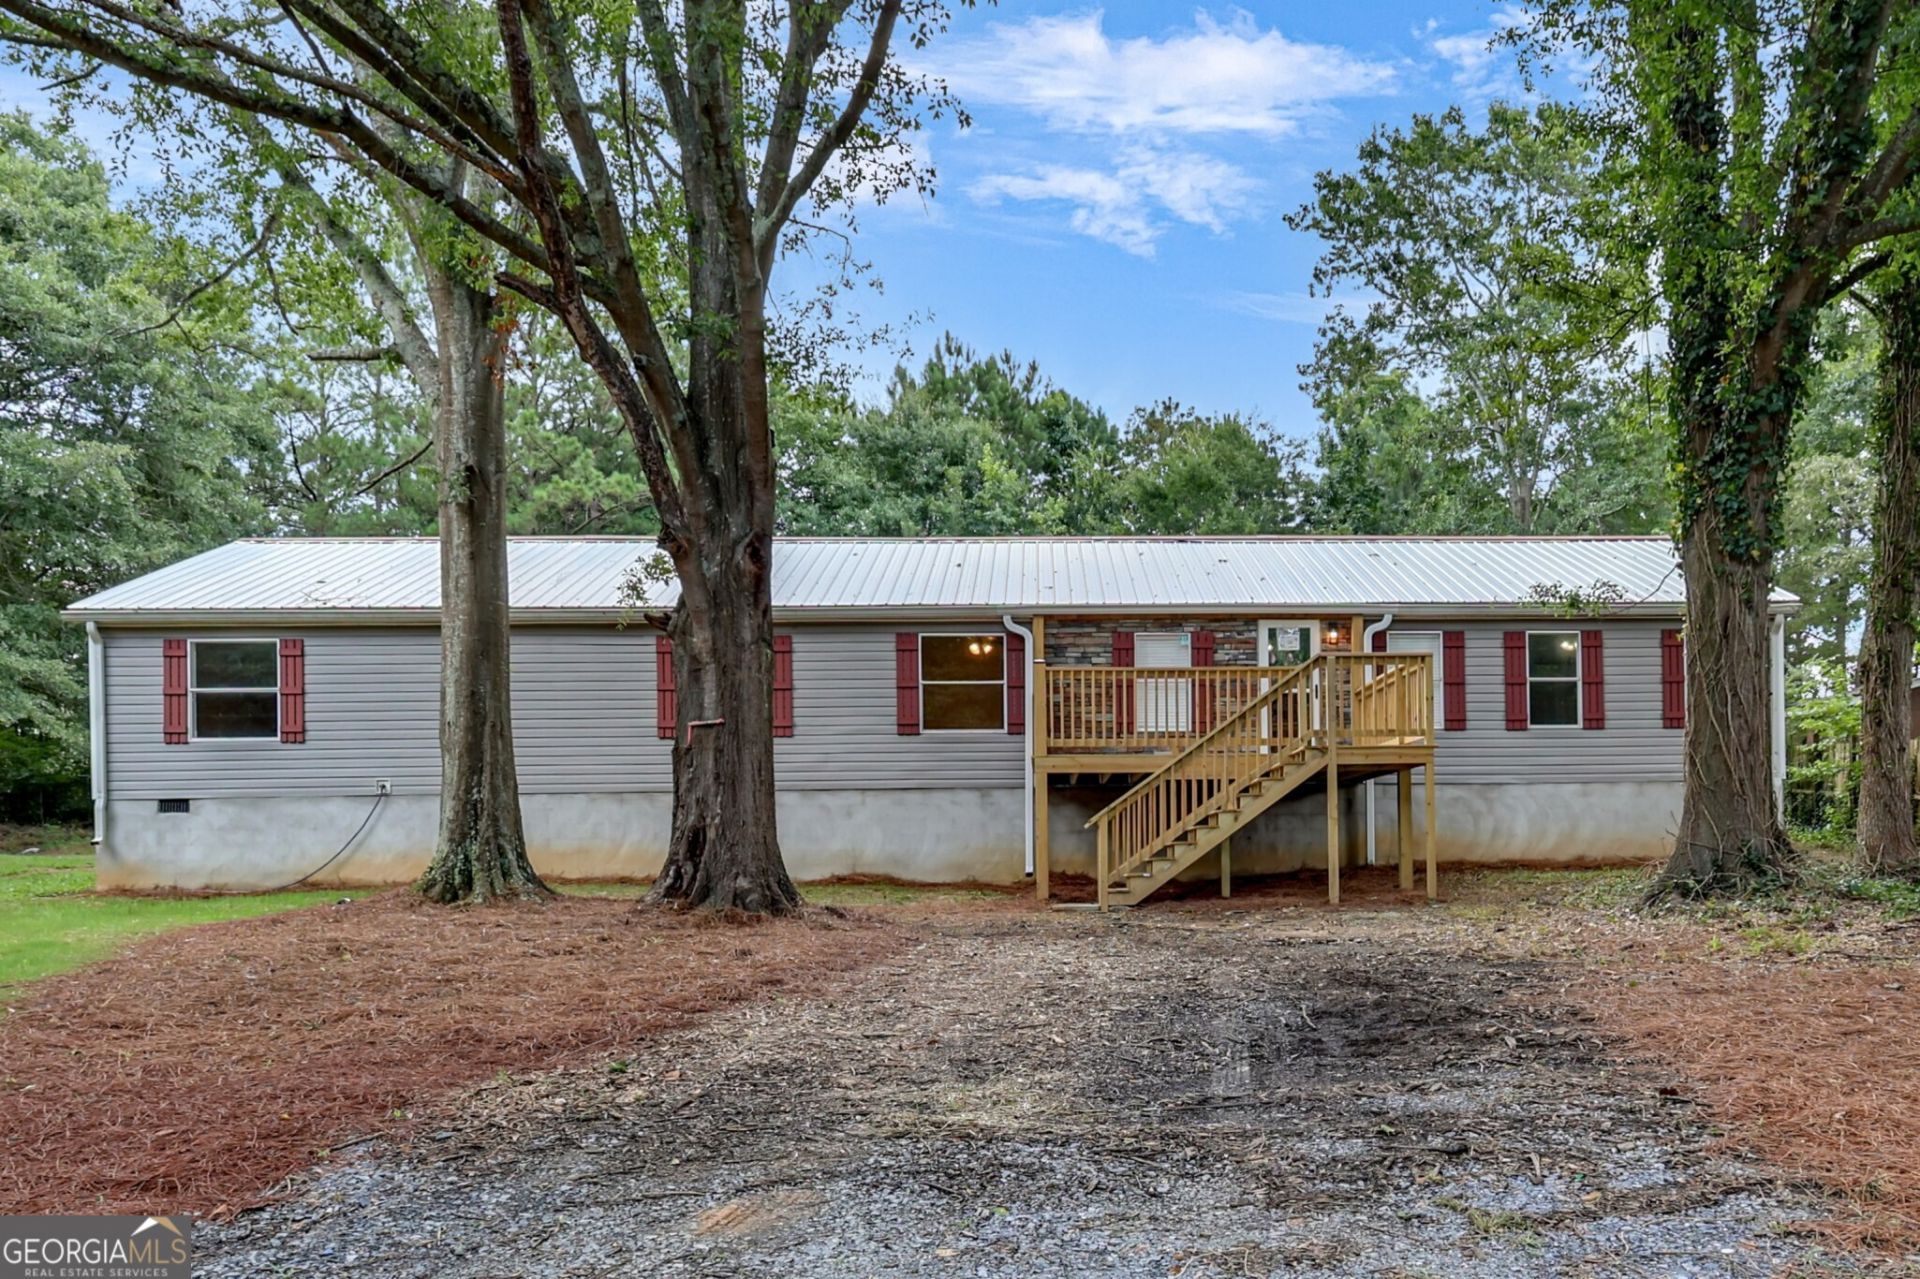
Welcome home to this beautifully updated property offering the space you've been searching for! With 4 generously sized bedrooms, 2 updated bathrooms, and a dedicated office that can easily serve as a 5th bedroom, this home is designed to fit a variety of lifestyles. One of the standout features is the abundance of space throughout-every room is oversized, including the closets, providing exceptional storage and comfortable living. The heart of the home is the updated kitchen featuring ample cabinetry, a huge walk-in pantry in addition to a separate closet pantry, making organization and entertaining effortless. Recent improvements provide peace of mind and modern appeal, including a new roof, new front porch, new rear deck, fresh interior paint, updated flooring, and beautifully renovated bathrooms. Whether you're hosting family gatherings, working from home, or simply enjoying everyday life, this home offers the flexibility and room to do it all. Conveniently located in Cartersville with easy access to shopping, dining, schools, and major highways, this move-in-ready home combines thoughtful updates with exceptional space-inside and out. If you've been looking for a home where every room feels spacious and storage is never an issue, 46 Honeysuckle Dr SW is one you won't want to miss!
Property Features
Property Type: Residential - Mobile Home
Basement: Crawl Space
Cooling: Ceiling Fan(s), Central Air, Electric
Heating: Central, Electric, Forced Air
Home Style: Traditional
Lot Size: 0.46 Acres
Roof Type: Metal
Stories: 1.0
Taxes: $241
Year Built: 2002
Feature Descriptions
Additional Rooms: Foyer, Laundry, Office
Appliances: Dishwasher, Electric Water Heater, Refrigerator
Days on Site: 3
Exterior: Stone, Vinyl Siding
Flooring: Vinyl
Foundation: Block
Interior: Beamed Ceilings, Double Vanity, Split Bedroom Plan, Walk-In Closet(s)
Kitchen: Breakfast Bar, Kitchen Island, Pantry, Walk-in Pantry
Parking Notes: Parking Pad
Security Features: Smoke Detector(s)
Sewer: Septic Tank
Topography: Private
Utilities: Cable Available, Electricity Available, High Speed Internet, Phone Available, Water Available
Water: Public
Local Schools
High School: Woodland
Middle School: Woodland
Elementary School: Mission Road
Listed By / Shown By
Listed By
Agency Name: Professional Realty Group, Inc
Agency Phone: 770-387-1706
Shown By
Agent Name: Pierre Bowles
Agent Phone: (404) 587-6463
Agency Title: Crye-Leike Real Estate Services

Source: GAMLS
Estimate Your Payment
Estimated Payment
$ 687.15 per month $589.78 Principal & Interest $20.08 Property Tax $77.29 Homeowner's InsuranceChange Payment Information
Privacy Policy / DMCA Notice / ADA Accessibility


This site is hosted, designed and copyright
© 1994 - 2026 by
Delta Media Group, Inc. -- Patent Pending --
46 Honeysuckle Drive Sw | MLS# 10811056
This single family home located at 46 Honeysuckle Drive Sw, Cartersville, GA 30120 is currently listed for sale with an asking price of $265,000. This property was built in 2002 and has 4 bedrooms and 2 full baths. Honeysuckle Drive Sw is located in the Briarpatch subdivision. Search Briarpatch real estate on pierre.crye-leike.com today.