Pierre Bowles

BEDS3
BATHS2 full
SQUARE FEET1,585
MLS#10812099
STATUSActive
PROPERTY TYPEResidential - Single Family
SUBDIVISIONSandtown Community
NEIGHBORHOODAtlanta
Property Description
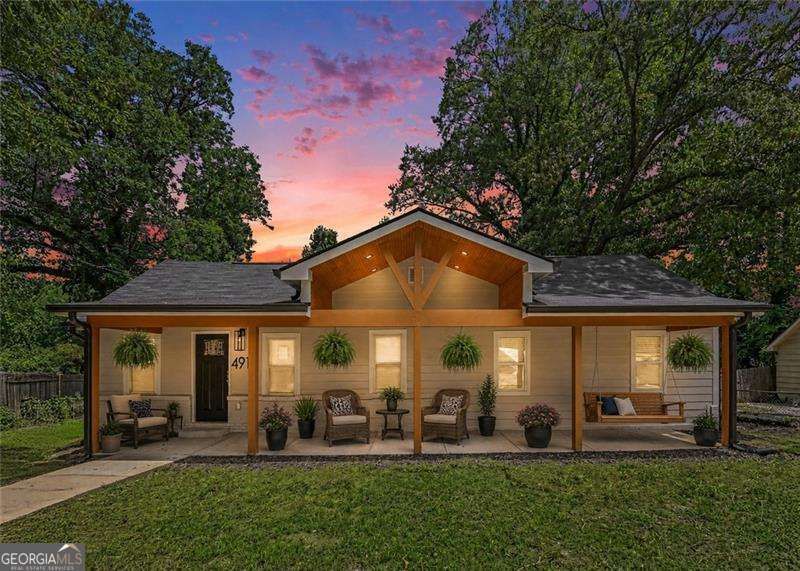
HOT South Fulton location! This like brand new ranch bungalow brings the heat with a rocking chair porch entry, a wide open floor plan, and a designer classic all new kitchen with island is loaded with all new appliances and modern finishes. New roof, plumbing, electric, windows, flooring, and mechanicals - the ALL NEW does not stop. The vibe? Classic meets contemporary with just the right amount of modern flair. Gorgeous amazing bathrooms, cool modern and stylish details that will make you go WOW!, Perfect layout built for living and entertaining. Out back: a massive yard + party deck - perfect for a future ADU, a pool, or huge garden! Minutes to the airport, the city, restaurants, culture, and everything that makes South Fulton one of Atlanta's hottest spots. Conveniently located so close to everything cool but in a area that feels more country in town. New appliances can be provided or client can select within allowance provided at this point.
Property Features
Property Type: Residential - Single Family
Basement: Crawl Space
Cooling: Ceiling Fan(s), Central Air, Electric
Heating: Central, Natural Gas
Home Style: Bungalow/Cottage, Ranch
Lot Size: 0.41 Acres
Roof Type: Composition
Stories: 1.0
Taxes: $1,989
Year Built: 1952
Feature Descriptions
Amenities: Park, Playground, Near Public Transport, Walk To Schools, Near Shopping
Appliances: Dishwasher
Days on Site: 22
Dining Room: Dining Rm/Living Rm Combo
Exterior: Garden, Other
Exterior: Concrete
Flooring: Hardwood
Foundation: Block
Interior: Master On Main Level, Other, Walk-In Closet(s)
Kitchen: Breakfast Bar, Solid Surface Counters
Parking Notes: Off Street, Kitchen Level
Security Features: Smoke Detector(s)
Sewer: Public Sewer
Topography: Level, Other, Private
Utilities: Cable Available, Electricity Available, Natural Gas Available, Phone Available, Sewer Available, Water Available
Water: Public
Water: No Dock Or Boathouse
Window Features: Double Pane Windows
Local Schools
High School: Westlake
Middle School: Sandtown
Elementary School: Randolph
Listed By / Shown By
Listed By
Agency Name: RE/MAX Metro Atlanta
Agency Phone: 404-321-3123
Shown By
Agent Name: Pierre Bowles
Agent Phone: (404) 587-6463
Agency Title: Crye-Leike Real Estate Services

Source: GAMLS
Estimate Your Payment
Estimated Payment
$ 1,021.36 per month $756.47 Principal & Interest $165.75 Property Tax $99.14 Homeowner's InsuranceChange Payment Information
Privacy Policy / DMCA Notice / ADA Accessibility


This site is hosted, designed and copyright
© 1994 - 2026 by
Delta Media Group, Inc. -- Patent Pending --
4915 Campbellton Road Sw | MLS# 10812099
This single family home located at 4915 Campbellton Road Sw, Atlanta, GA 30331 is currently listed for sale with an asking price of $339,900. This property was built in 1952 and has 3 bedrooms and 2 full baths with 1585 sq. ft. Campbellton Road Sw is located in the Sandtown Community subdivision. Search Sandtown Community real estate on pierre.crye-leike.com today.