Pierre Bowles

BEDS6
BATHS4 full
SQUARE FEET4,128
MLS#10769290
STATUSNew
PROPERTY TYPEResidential - Single Family
SUBDIVISIONVanderbilt
NEIGHBORHOODBuford
Property Description
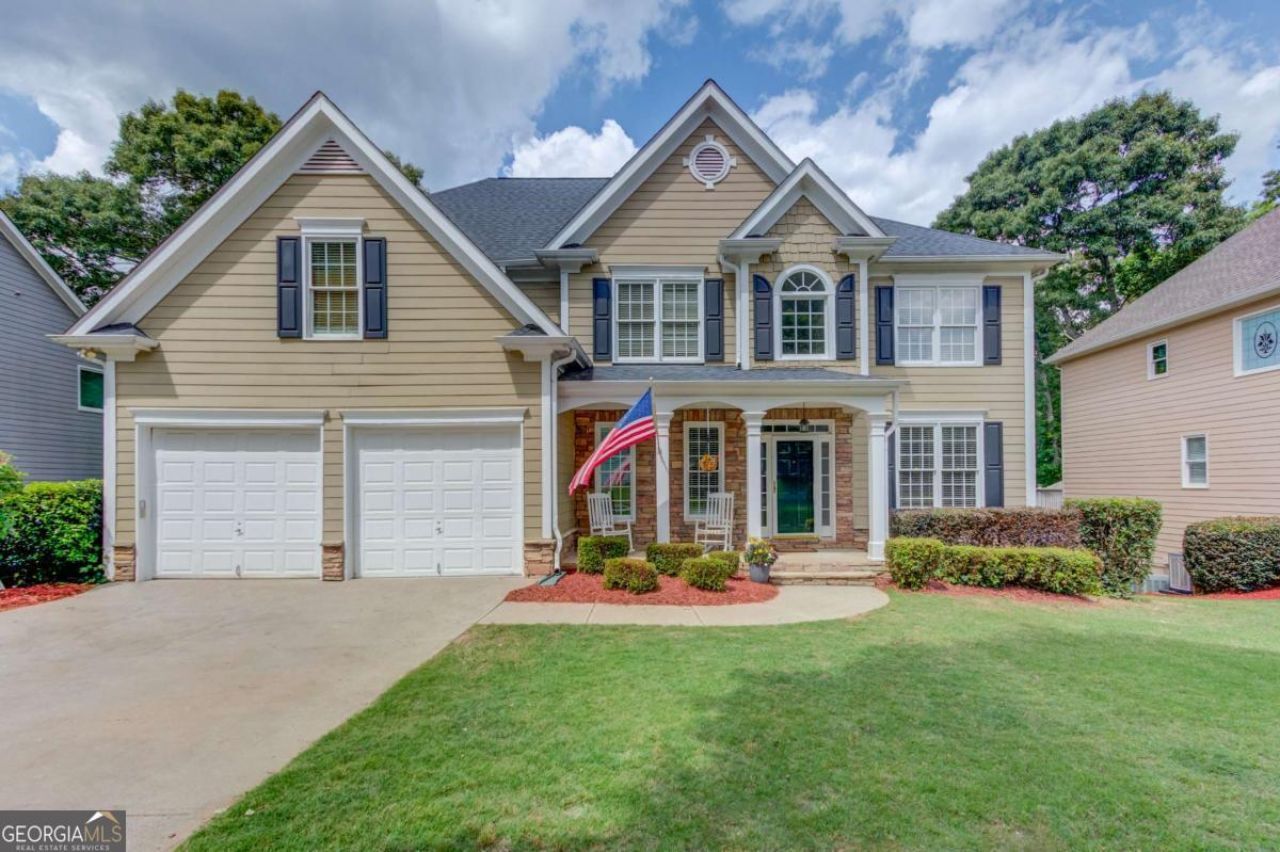
Welcome to this well maintain and beautifully updated home located in the award winning North Gwinnett High School district! Featuring a covered front porch, level driveway, and inviting curb appeal. Step inside to a stunning two story foyer flanked by a formal dining room and a versatile flex space perfect for a home office, playroom, or additional sitting area. The grand living room features a cozy fireplace, soaring ceilings, and abundant natural light, creating an open and welcoming atmosphere. The kitchen is designed with stained cabinetry, stainless steel appliances, stone countertops, tile backsplash, center island, and an eat-in breakfast area with direct access to the oversized back deck that is ideal for grilling and outdoor gatherings. A highly desirable main level bedroom and full bath provide the perfect guest suite or multigenerational living option. Upstairs, the spacious primary suite showcases a coffered ceiling and an ensuite bath complete with double vanities, tall ceilings, a glass framed shower, and a relaxing jetted soaking tub. Secondary bedrooms are generously sized with ample closet space. The fully remodeled basement offers endless possibilities with additional living and entertaining space, a wet bar with wine refrigerator, bedroom, and full bath perfect for guests, recreation, or a private retreat. Enjoy outdoor living in the large fenced backyard featuring a fire pit area, expansive deck, and covered lower patio with space for a jacuzzi. Located within walking distance to the middle and high schools, this vibrant swim/tennis community also includes a playground and neighborhood amenities everyone will enjoy. Freshly painted throughout the interior in 2026, this home is move in ready with thoughtful updates including a remodeled basement completed in 2025, updated entry chandelier, new ceiling fans in the living room and two bedrooms, plus an HVAC system and water heater that are both less than three years old.
Property Features
Property Type: Residential - Single Family
Basement: Yes
Basement: Exterior Entry, Finished, Interior Entry
Cooling: Ceiling Fan(s), Central Air
Fireplaces: 1
Garage: 2 car attached
Heating: Forced Air, Natural Gas
Home Style: Traditional
Lot Size: 0.32 Acres
Roof Type: Composition
Stories: 2.0
Taxes: $8,606
Year Built: 2002
Feature Descriptions
Additional Rooms: Great Room, Other
Amenities: Playground, Pool, Sidewalks, Street Lights, Tennis Court(s), Walk To Schools
Appliances: Dishwasher, Double Oven, Microwave, Other, Refrigerator
Days on Site: 8
Dining Room: Seats 12+
Exterior: Concrete, Other
Fencing: Back Yard, Wood
Fireplace Type: Factory Built, Family Room
Flooring: Carpet, Hardwood, Other
Interior: Double Vanity, Other, Vaulted Ceiling(s), Walk-In Closet(s), Wet Bar
Kitchen: Breakfast Area, Kitchen Island, Pantry
Parking Notes: Garage, Attached, Kitchen Level
Security Features: Smoke Detector(s)
Sewer: Public Sewer
Swimming Pool: Yes
Topography: Level, Private
Utilities: Cable Available, Electricity Available, High Speed Internet, Natural Gas Available, Phone Available, Sewer Available, Underground Utilities, Water Available
Water: Public
Water: No Dock Or Boathouse
Local Schools
High School: North Gwinnett
Middle School: North Gwinnett
Elementary School: Level Creek
Listed By / Shown By
Listed By
Agency Name: Keller Williams Realty Atl. Partners
Agency Phone: 678-318-5000
Shown By
Agent Name: Pierre Bowles
Agent Phone: (404) 587-6463
Agency Title: Crye-Leike Real Estate Services

Source: GAMLS
Estimate Your Payment
Estimated Payment
$ 2,542.16 per month $1,613.54 Principal & Interest $717.17 Property Tax $211.46 Homeowner's InsuranceChange Payment Information
Privacy Policy / DMCA Notice / ADA Accessibility


This site is hosted, designed and copyright
© 1994 - 2026 by
Delta Media Group, Inc. -- Patent Pending --
5111 Cabot Creek Drive | MLS# 10769290
This single family home located at 5111 Cabot Creek Drive, Buford, GA 30518 is currently listed for sale with an asking price of $725,000. This property was built in 2002 and has 6 bedrooms and 4 full baths with 4128 sq. ft. Cabot Creek Drive is located in the Vanderbilt subdivision. Search Vanderbilt real estate on pierre.crye-leike.com today.