Pierre Bowles

BEDS6
BATHS6 full
MLS#10872513
STATUSNew
PROPERTY TYPEResidential - Single Family
SUBDIVISIONThe Hermitage
NEIGHBORHOODPowder Springs
Property Description
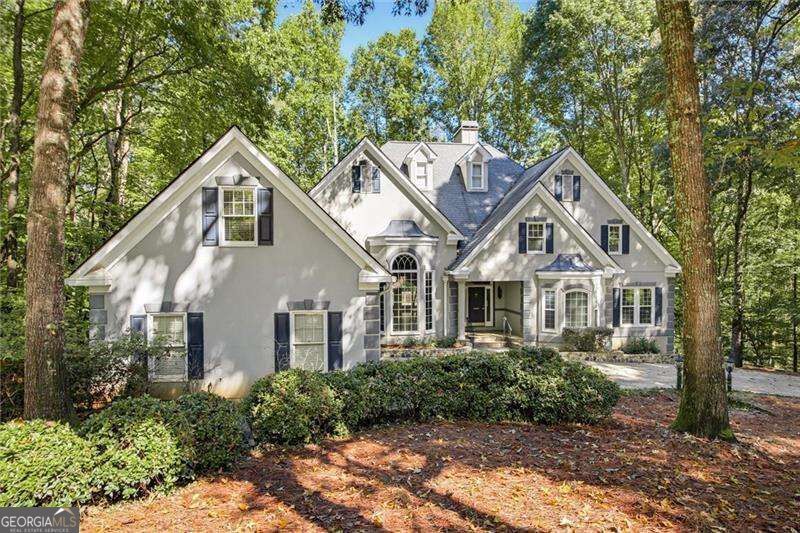
An exceptional amount of space, acreage, and potential in a desirable neighborhood and school district. Situated on 2.9 acres at the end of a cul-de-sac, this home offers more than 8,000 square feet, 6 bedrooms, 6 full baths, and 4 fireplaces-all at a price well below what you might expect in this subdivision. A recent appraisal places the property's value at $785,000 and is available for review. Let's be straightforward about the condition. The home has considerable deferred maintenance and needs updating throughout. But for the right buyer, there's an opportunity here to make improvements, add value, and create something truly special. Whether you're an investor looking for your next project or a buyer willing to take on renovations in exchange for substantial square footage, acreage, and a desirable location, this property deserves a closer look. We're going to let the size, setting, appraisal, and photographs do the talking. Bring your contractor, bring your imagination, and come see the potential for yourself.
Property Features
Property Type: Residential - Single Family
Basement: Yes
Basement: Daylight, Exterior Entry, Finished, Full, Interior Entry
Cooling: Ceiling Fan(s), Central Air
Fireplaces: 4
Garage: 2 car attached
Heating: Central, Forced Air, Natural Gas
Home Style: Traditional
Lot Size: 2.90 Acres
Roof Type: Composition
Stories: 2.0
Taxes: $2,394
Year Built: 1992
Feature Descriptions
Additional Rooms: Bonus Room, Foyer, Keeping Room, Laundry
Amenities: Clubhouse, Playground, Pool, Tennis Court(s)
Appliances: Dishwasher, Disposal, Double Oven
Days on Site: 1
Dining Room: Seats 12+
Exterior: Synthetic Stucco
Fireplace Type: Factory Built, Family Room, Gas Starter, Master Bedroom, Other
Flooring: Carpet, Hardwood, Tile
Interior: Bookcases, Double Vanity, In-Law Floorplan, Master On Main Level, Roommate Plan, Tray Ceiling(s), Vaulted Ceiling(s), Walk-In Closet(s)
Kitchen: Breakfast Area, Breakfast Bar, Breakfast Room, Kitchen Island
Parking Notes: Garage, Attached, Kitchen Level, Garage Door Opener, Side/Rear Entrance
Sewer: Septic Tank
Swimming Pool: Yes
Topography: Private, Sloped
Utilities: Cable Available, Electricity Available, Natural Gas Available, Sewer Available, Underground Utilities
Vegetation: Wooded
Water: Public
Water: No Dock Or Boathouse
Local Schools
High School: Harrison
Middle School: Lost Mountain
Elementary School: Vaughan
Listed By / Shown By
Listed By
Agency Name: Atlanta Communities
Agency Phone: 770-240-2001
Shown By
Agent Name: Pierre Bowles
Agent Phone: (404) 587-6463
Agency Title: Crye-Leike Real Estate Services

Source: GAMLS
Estimate Your Payment
Estimated Payment
$ 1,782.84 per month $1,399.88 Principal & Interest $199.50 Property Tax $183.46 Homeowner's InsuranceChange Payment Information
Privacy Policy / DMCA Notice / ADA Accessibility


This site is hosted, designed and copyright
© 1994 - 2026 by
Delta Media Group, Inc. -- Patent Pending --
5331 Hermitage Drive | MLS# 10872513
This single family home located at 5331 Hermitage Drive, Powder Springs, GA 30127 is currently listed for sale with an asking price of $629,000. This property was built in 1992 and has 6 bedrooms and 6 full baths. Hermitage Drive is located in the The Hermitage subdivision. Search The Hermitage real estate on pierre.crye-leike.com today.