Pierre Bowles

BEDS4
BATHS4 full
SQUARE FEET4,050
MLS#7808107
STATUS
PROPERTY TYPEResidential - Single Family
SUBDIVISIONHEARTHSTONE
SCHOOLEverwood - West Hall
Property Description
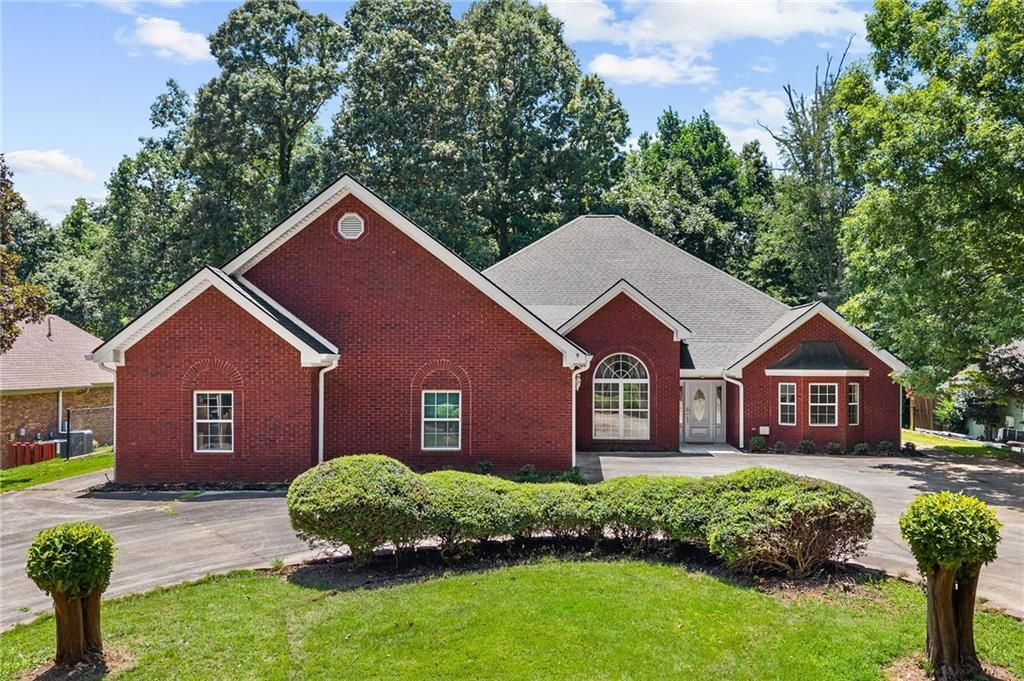
Exceptionally designed with outstanding accessibility features, this one-of-a-kind four-sided brick home combines thoughtful design, quality construction, and extensive recent improvements. Architectural highlights include zero-step entries, wide doorways, lowered switch plates, and a fully operational elevator providing convenient access between levels. The main level features a spacious primary suite, while each of the home's 2nd bedrooms includes its own full bath. The upper level offers an additional bedroom, full bath, and versatile loft area, all accessible by either the elevator or staircase.Designed for comfort and functionality, the home also features a flexible bonus room, a spacious kitchen that opens to the family room, an oversized garage, horseshoe driveway, covered patio, perimeter sidewalk, and a level, fully fenced backyard. A rare indoor pool with a pool lift further enhances the home's exceptional design and functionality. Recent improvements provide outstanding value and peace of mind, including a newer fence, professional tree removal, updated flooring, interior paint, and water heater completed approximately two years ago. Additional June 2026 updates include a new roof, new gutters, fresh mulch, new indoor pool windows, a new garage door, and a repaired and freshly pumped septic system. Located on a quiet cul-de-sac just moments from Lake Lanier, this exceptional property offers a rare combination of distinctive design, flexible living spaces, extensive accessibility features, and move-in-ready condition.
Property Features
Property Type: Residential - Single Family
Cooling: Ceiling Fan(s), Central Air
Garage: 2 car attached
Heating: Zoned
Home Style: Ranch, Other
Lot Size: 0.41 Acres
Roof Type: Composition
Taxes: $5,561
Year Built: 1997
Feature Descriptions
Accessibility: Accessible Bedroom, Accessible Doors, Accessible Elevator Installed, Accessible Entrance, Accessible Hallway(s), Accessible Kitchen
Appliances: Dishwasher
Bedroom Features: Master on Main, Oversized Master, Split Bedroom Plan
Days on Site: 3
Exterior: Brick 4 Sides
Exterior: Private Entrance, Private Yard, Rain Gutters
Interior: Bookcases, Double Vanity, Elevator
Kitchen: Breakfast Bar, View to Family Room
Laundry: Laundry Room, Main Level
Lot: Back Yard, Cleared, Front Yard, Landscaped, Level
Lot Dimensions: 178 x 100
Master Bath: Shower Only
Parking Notes: Attached, Garage, Garage Door Opener, Garage Faces Si
Pool: In Ground, Indoor, Private
Road Frontage: City Street
Road Surface: Asphalt
Sewer: Septic Tank
Special View Info: Trees/Woods
Swimming Pool: Yes
Utilities: Cable Available, Electricity Available, Natural Gas Available, Phone Available, Underground Utilities, Water Available
Water: Public
Local Schools
High School: West Hall
Middle School: West Hall
Elementary School: Everwood
School District: Everwood - West Hall
Listed By / Shown By
Listed By
Agency Name: Young & Partners Realty
Agency Phone: 470-779-2882
Shown By
Agent Name: Pierre Bowles
Agent Phone: (404) 587-6463
Agency Title: Crye-Leike Real Estate Services

Source: FMLS
Estimate Your Payment
Estimated Payment
$ 2,097.10 per month $1,444.39 Principal & Interest $463.42 Property Tax $189.29 Homeowner's InsuranceChange Payment Information
Listings identified with the FMLS IDX logo come from FMLS and are held by brokerage firms other than the owner of this website and the listing brokerage is identified
in any listing details. Information is deemed reliable but is not guaranteed. If you believe any FMLS listing contains material that infringes your copyrighted
work, please click here DMCA Notice to review our DMCA policy and learn how to submit a takedown request. © 2026 First Multiple Listing Service, Inc.
Privacy Policy / DMCA Notice / ADA Accessibility


This site is hosted, designed and copyright
© 1994 - 2026 by
Delta Media Group, Inc. -- Patent Pending --
5555 Stone Trace | MLS# 7808107
This single family home located at 5555 Stone Trace , Gainesville, GA 30504 is currently listed for sale with an asking price of $649,000. This property was built in 1997 and has 4 bedrooms and 4 full baths with 4050 sq. ft. Stone Trace is located in the HEARTHSTONE subdivision within the Everwood - West Hall school district. Search HEARTHSTONE real estate on pierre.crye-leike.com today.