Pierre Bowles

BEDS4
BATHS3 full 1 partial
SQUARE FEET2,676
MLS#10823302
STATUSNew
PROPERTY TYPEResidential - Single Family
SUBDIVISIONLivingstone Park
NEIGHBORHOODKennesaw
Property Description
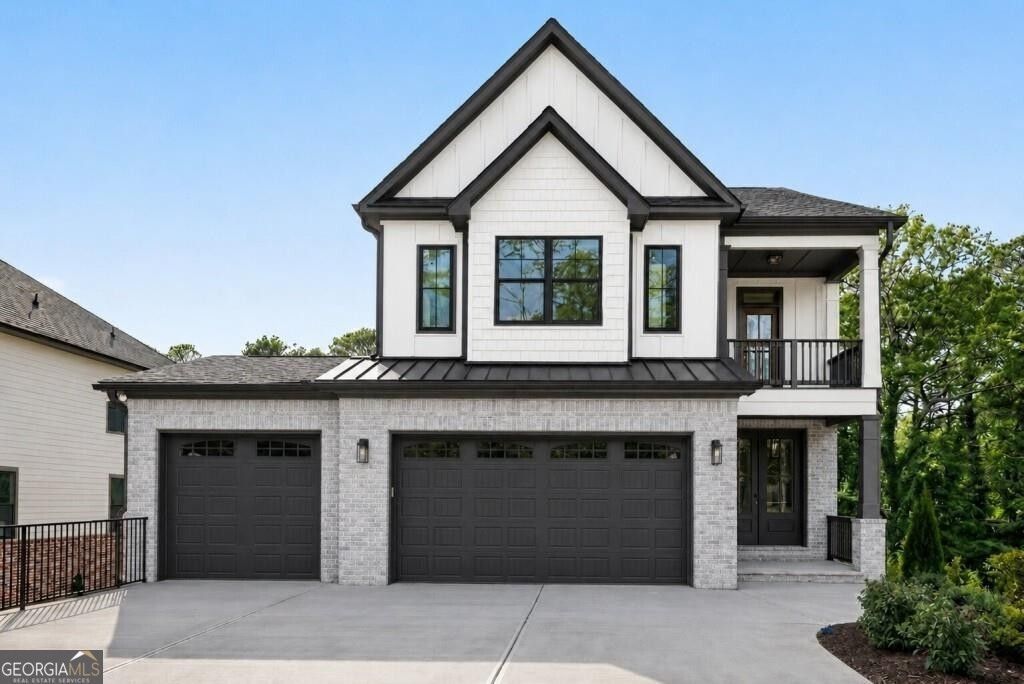
The Whitney plan built by Heatherland Homes. This contemporary home effortlessly blends Southern charm with modern convenience. Thoughtfully built and designed with coffered ceilings in the dining room, hardwood flooring throughout the living areas, and extensive designer trim details. Upstairs, the primary suite pampers you with privacy, generously sized frameless shower, a luxurious soaking tub, and two walk-in closets. Throughout the house, quartz countertops add refinement and durability. Prepare to delight your culinary self in this well appointed kitchen, complete with modern KitchenAid appliances, sleek double ovens, 6 burner gas cooktop, cabinets to the ceiling, and an oversized kitchen island destined to steal the limelight during your gatherings. A community dog park will be a hit with all the furry residents as well. Don't miss this amazing opportunity! The photos are of the Whitney Plan built at a different community and is shown in Elevation C with optional third car garage. Come see our decorated model to see the upgraded standard features here at Livingstone Park! **All photos are stock photos from the builder** Ask about our amazing incentives.
Property Features
Property Type: Residential - Single Family
Basement: None
Cooling: Ceiling Fan(s), Central Air
Fireplaces: 1
Heating: Central
Home Style: Brick/Frame, Traditional
Lot Size: 0.26 Acres
Stories: 2.0
Taxes: $0
Year Built: 2026
Feature Descriptions
Additional Rooms: Family Room, Foyer
Appliances: Cooktop, Disposal, Double Oven, Electric Water Heater, Microwave, Oven, Stainless Steel Appliance(s)
Days on Site: 4
Exterior: Brick
Fireplace Type: Factory Built, Family Room, Gas Log
Flooring: Hardwood, Tile
Foundation: Slab
Interior: Double Vanity, High Ceilings, Separate Shower, Soaking Tub
Kitchen: Kitchen Island, Pantry, Solid Surface Counters
Parking Notes: Garage, Attached
Security Features: Fire Sprinkler System, Smoke Detector(s)
Sewer: Public Sewer
Utilities: Electricity Available, Natural Gas Available, Sewer Connected, Underground Utilities, Water Available
Water: Public
Window Features: Double Pane Windows
Local Schools
High School: Harrison
Middle School: Lost Mountain
Elementary School: Vaughan
Listed By / Shown By
Listed By
Agency Name: Re/Max Tru, Inc.
Agency Phone: 770-502-6230
Shown By
Agent Name: Pierre Bowles
Agent Phone: (404) 587-6463
Agency Title: Crye-Leike Real Estate Services

Source: GAMLS
Estimate Your Payment
Estimated Payment
$ 1,761.81 per month $1,557.67 Principal & Interest $0.00 Property Tax (data not provided by mls) $204.14 Homeowner's InsuranceChange Payment Information
Privacy Policy / DMCA Notice / ADA Accessibility


This site is hosted, designed and copyright
© 1994 - 2026 by
Delta Media Group, Inc. -- Patent Pending --
5635 Meadowstone Walk | MLS# 10823302
This single family home located at 5635 Meadowstone Walk, Kennesaw, GA 30152 is currently listed for sale with an asking price of $699,900. This property was built in 2026 and has 4 bedrooms and 3 full and 1 partial baths with 2676 sq. ft. Meadowstone Walk is located in the Livingstone Park subdivision. Search Livingstone Park real estate on pierre.crye-leike.com today.