Pierre Bowles

BEDS5
BATHS4 full
SQUARE FEET3,620
MLS#10803158
STATUSNew
PROPERTY TYPEResidential - Single Family
SUBDIVISIONREUNION PH 08B
NEIGHBORHOODHoschton
Property Description
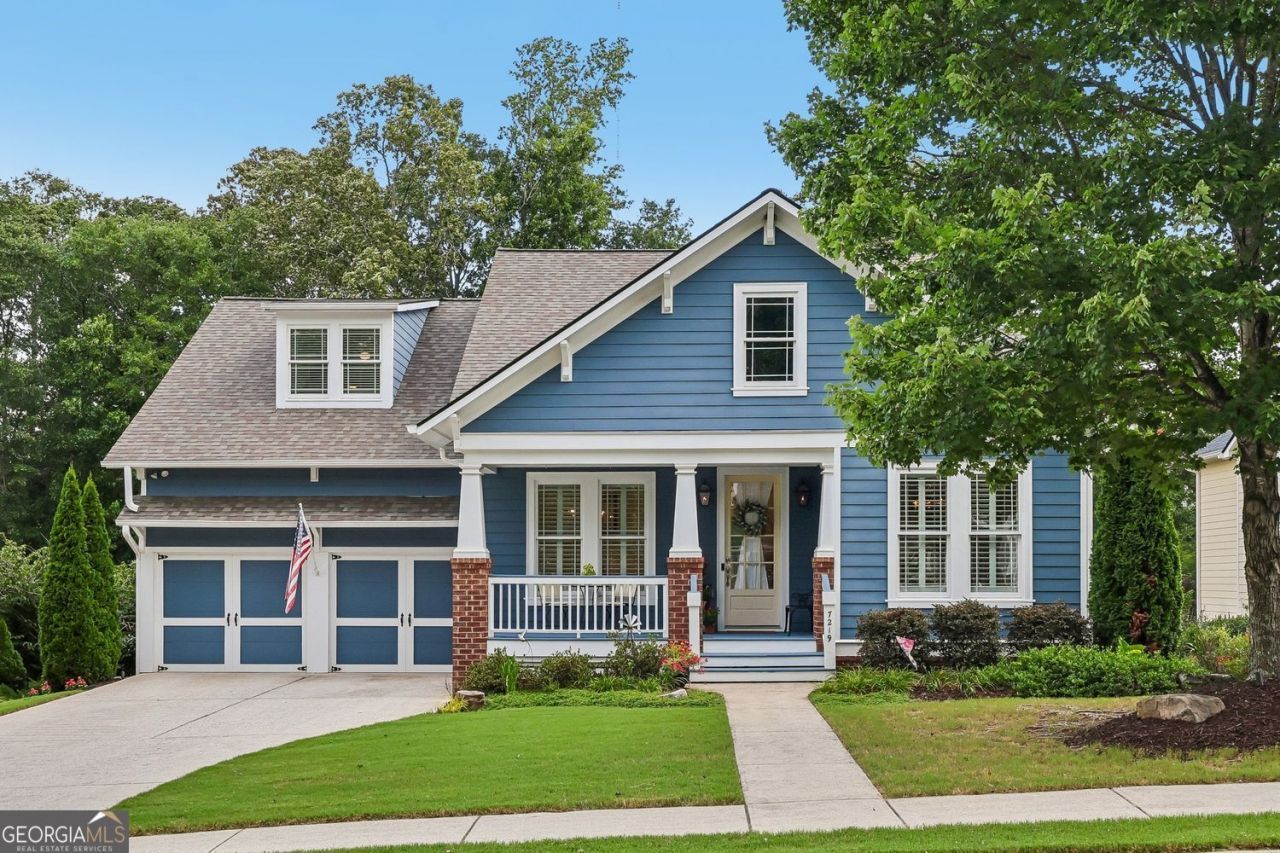
Must see this beautifully updated John Weiland home, perfectly situated on a private golf course lot on the 13th fairway. This 5 bedroom 4 bath home, features a main-level primary suite with custom closet, fully finished basement and fully fenced backyard. Inside, refinished hardwood floors, fresh interior and exterior paint, plantation shutters, custom built-ins, and an updated lighting. The heart of the home is the stunning, fully renovated kitchen featuring an impressive 5' x 8' island, abundant cabinetry, S/S appliance and custom hood, pot-filler, breakfast area, and an open layout designed for both everyday living and effortless entertaining. Upstairs you'll find generously sized secondary bedrooms, connected by a Jack-and-Jill bath. The fully finished terrace level is complete with a bar area, media room, flex/game room, private bedroom, spa-inspired full bath, dedicated exercise room, and ample unfinished storage space. Step outside to the expansive back deck and enjoy peaceful mornings or relaxing evenings overlooking the beautifully landscaped, tree-lined golf course setting. Located in one of the area's most sought-after golf, swim, and tennis communities, residents enjoy exceptional amenities, beautifully maintained common areas, and an active lifestyle. Conveniently located just minutes from hospitals, shopping, restaurants, parks, and top-rated schools, this move-in-ready home truly offers the perfect combination of luxury, comfort, location and resort-style amenities.
Property Features
Property Type: Residential - Single Family
Basement: Yes
Basement: Exterior Entry, Finished, Interior Entry, Daylight, Full, Bath Finished
Cooling: Central Air
Fenced: Yes
Fireplaces: 1
Garage: 2
Heating: Central
Home Style: Craftsman
Lot Size: 0.30 Acres
Roof Type: Composition
Stories: 3.0
Taxes: $5,596
Year Built: 2005
Feature Descriptions
Additional Rooms: Bonus Room, Exercise Room, Family Room, Media Room, Office, Great Room
Amenities: Clubhouse, Golf, Playground, Pool, Tennis Court(s), Street Lights, Sidewalks
Appliances: Dishwasher, Disposal, Gas Water Heater, Microwave, Oven, Stainless Steel Appliance(s)
Days on Site: 4
Dining Room: Separate Room
Fencing: Back Yard, Fenced
Fireplace Type: Family Room
Flooring: Hardwood
Interior: Bookcases, Double Vanity, Walk-In Closet(s)
Kitchen: Breakfast Bar, Breakfast Room, Kitchen Island, Pantry
Parking Notes: Garage
Security Features: Smoke Detector(s)
Sewer: Public Sewer
Swimming Pool: Yes
Topography: Level
Utilities: Electricity Available
Vegetation: Grassed, Partially Wooded
Water: Public
Water: No Dock Or Boathouse
Local Schools
High School: Cherokee Bluff
Middle School: Cherokee Bluff
Elementary School: Spout Springs
Listed By / Shown By
Listed By
Agency Name: BHHS Georgia Properties
Agency Phone: 770-814-2300
Shown By
Agent Name: Pierre Bowles
Agent Phone: (404) 587-6463
Agency Title: Crye-Leike Real Estate Services

Source: GAMLS
Estimate Your Payment
Estimated Payment
$ 2,190.39 per month $1,524.29 Principal & Interest $466.33 Property Tax $199.76 Homeowner's InsuranceChange Payment Information
Privacy Policy / DMCA Notice / ADA Accessibility


This site is hosted, designed and copyright
© 1994 - 2026 by
Delta Media Group, Inc. -- Patent Pending --
7219 Grand Reunion Drive | MLS# 10803158
This single family home located at 7219 Grand Reunion Drive, Hoschton, GA 30548 is currently listed for sale with an asking price of $684,900. This property was built in 2005 and has 5 bedrooms and 4 full baths with 3620 sq. ft. Grand Reunion Drive is located in the REUNION PH 08B subdivision. Search REUNION PH 08B real estate on pierre.crye-leike.com today.