Pierre Bowles

BEDS3
BATHS2 full
SQUARE FEET1,862
MLS#10810915
STATUSActive
PROPERTY TYPEResidential - Single Family
SUBDIVISIONOTHER
NEIGHBORHOODCovington
Property Description
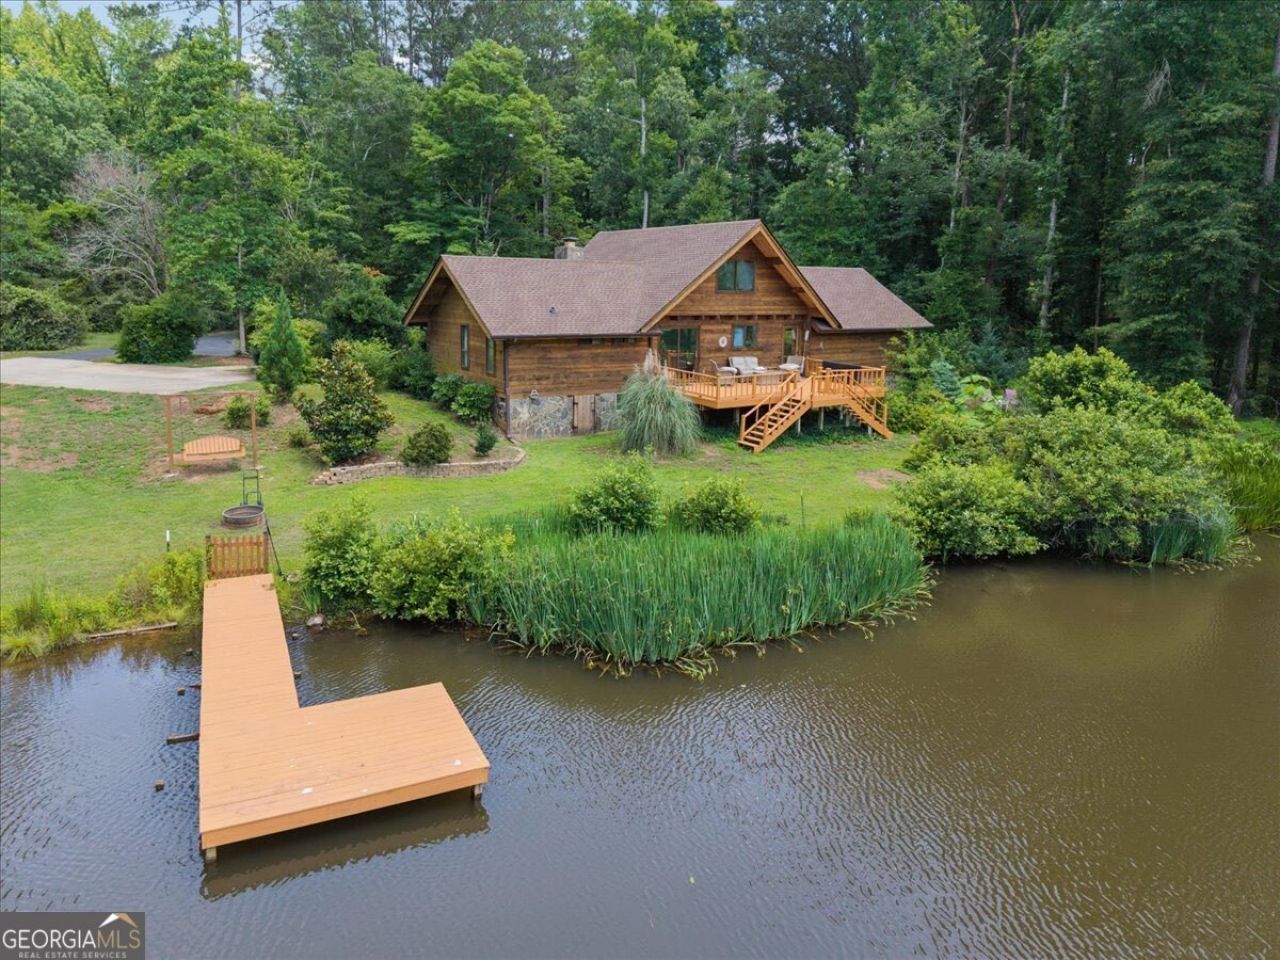
This beautifully remodeled cedar cabin in Covington's Deerfield community blends rustic charm with modern updates. Built with 100% real cedar, the 3-bed, 2-bath home features a loft study, soaring ceilings, and a stunning stone fireplace in both the living room and owner's suite. Recent renovations include a fully updated kitchen, tile floors throughout the main level, new HVAC, upgraded lighting and electrical, fresh sod, and a new dock. Large windows and an expansive deck offer unbeatable sunset views over the water. Situated on a wooded lot with lush, mature landscaping including hardwoods, azaleas, and vibrant perennials, this peaceful retreat is just minutes from Eastside High, Covington Square, and Hard Labor Creek State Park.
Property Features
Property Type: Residential - Single Family
Basement: Crawl Space
Cooling: Central Air
Fireplaces: 2
Heating: Central
Home Style: Bungalow/Cottage, Rustic, Craftsman, Other
Lot Size: 1.41 Acres
Roof Type: Composition
Stories: 2.0
Taxes: $3,459
Year Built: 1974
Feature Descriptions
Additional Rooms: Family Room, Loft
Amenities: Pool, Tennis Court(s)
Appliances: Dishwasher, Microwave, Range, Refrigerator
Days on Site: 13
Dining Room: Dining Rm/Living Rm Combo
Exterior: Other, Wood Siding
Exterior: Dock
Fireplace Type: Living Room, Master Bedroom
Flooring: Carpet, Tile
Interior: Beamed Ceilings, High Ceilings, Master On Main Level
Kitchen: Solid Surface Counters
Parking Notes: Parking Pad
Sewer: Septic Tank
Structures: Stationary Dock
Swimming Pool: Yes
Topography: Private
Utilities: Electricity Available, Water Available
Vegetation: Partially Wooded
Water: Public
Water: Pond, Private
Local Schools
High School: Other
Middle School: Other
Elementary School: Other
Listed By / Shown By
Listed By
Agency Name: Fickling Lake Country,LLC
Agency Phone: 478-997-6400
Shown By
Agent Name: Pierre Bowles
Agent Phone: (404) 587-6463
Agency Title: Crye-Leike Real Estate Services

Source: GAMLS
Estimate Your Payment
Estimated Payment
$ 1,496.27 per month $1,068.05 Principal & Interest $288.25 Property Tax $139.97 Homeowner's InsuranceChange Payment Information
Privacy Policy / DMCA Notice / ADA Accessibility


This site is hosted, designed and copyright
© 1994 - 2026 by
Delta Media Group, Inc. -- Patent Pending --
75 Deerfield Road | MLS# 10810915
This single family home located at 75 Deerfield Road, Covington, GA 30014 is currently listed for sale with an asking price of $479,900. This property was built in 1974 and has 3 bedrooms and 2 full baths with 1862 sq. ft. Deerfield Road is located in the OTHER subdivision. Search OTHER real estate on pierre.crye-leike.com today.