Pierre Bowles

BEDS4
BATHS2 full 1 partial
SQUARE FEET2,220
MLS#10815317
STATUSNew
PROPERTY TYPEResidential - Single Family
SUBDIVISIONTyler Woods
NEIGHBORHOODSharpsburg
Property Description
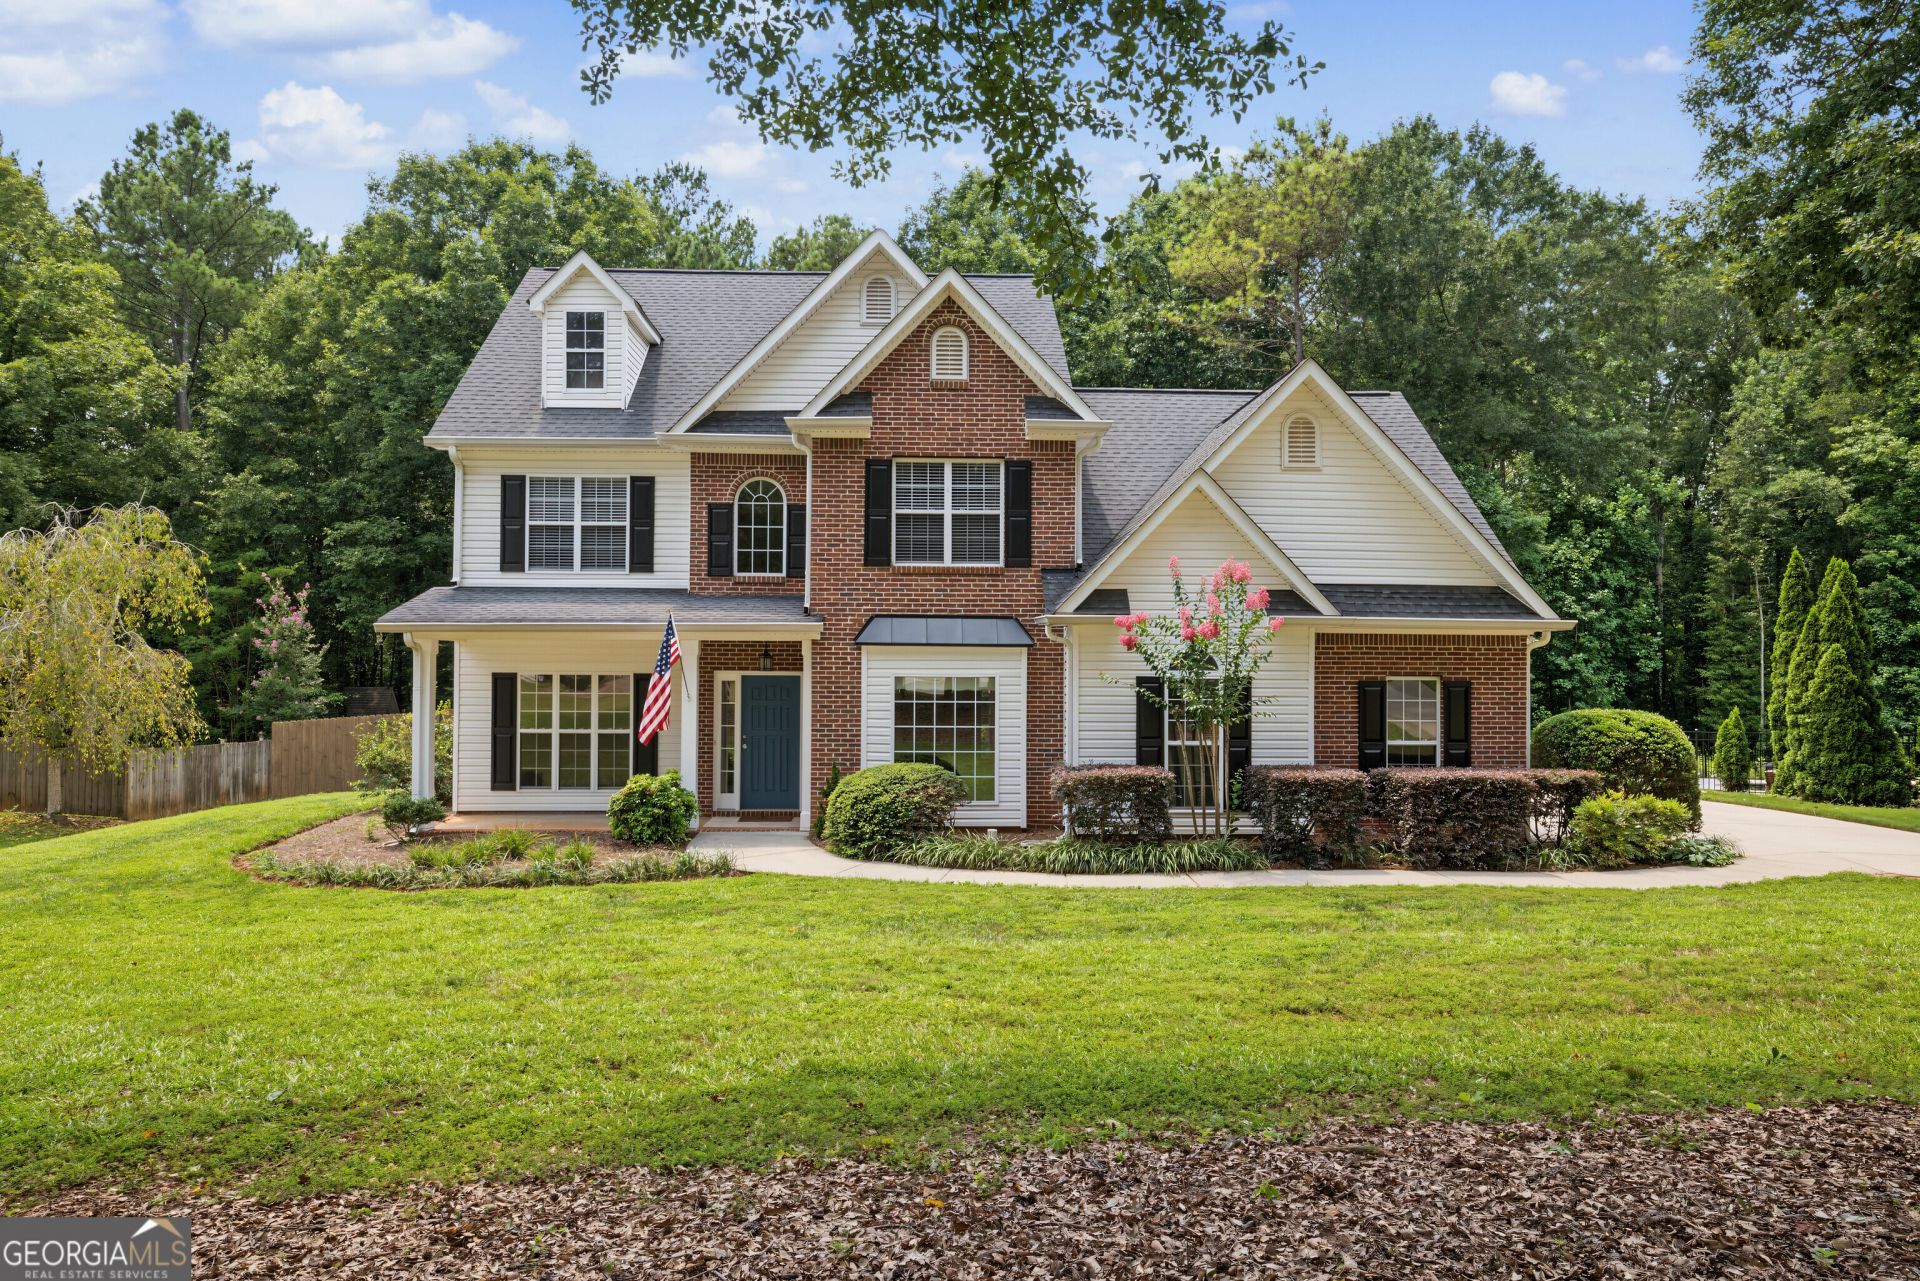
Welcome home to Sharpsburg! This meticulously refurbished home has been touched top to bottom to make it perfectly move-in-ready. Some highlights include a new dual field septic system 2021, new electrical panels, newer roof, fence, water heater, and appliances, and recently serviced HVAC. With brand new carpet upstairs, easy maintenance LVP downstairs and fresh paint throughout, it's ready for your decorating vision! This home has four bedrooms and two full bathrooms upstairs along with the laundry connection conveniently upstairs as well. Downstairs is wonderfully bright with a large family room open to the kitchen, dining room, half bath, and an additional potential office or sitting room. Tyler Woods is a lovely quiet neighborhood with well maintained homes and excellent access to Peachtree City, Thomas Crossroads, and I-85. This particular oversized lot is approximately 1.6 acres and fronts Little Creek in the back. This is an amazing opportunity for a true gem in the desirable Northgate school district. Schedule your showing today!
Property Features
Property Type: Residential - Single Family
Basement: None
Cooling: Central Air
Fireplaces: 1
Heating: Natural Gas
Home Style: Brick Front, Traditional
Lot Size: 1.68 Acres
Roof Type: Composition
Stories: 2.0
Taxes: $3,437
Year Built: 1998
Feature Descriptions
Additional Rooms: Family Room, Foyer, Keeping Room
Amenities: Street Lights
Appliances: Dishwasher, Gas Water Heater, Range, Refrigerator
Days on Site: 1
Dining Room: Separate Room
Exterior: Brick, Vinyl Siding
Fencing: Back Yard
Fireplace Type: Gas Log
Flooring: Carpet, Vinyl
Foundation: Slab
Interior: Double Vanity, Soaking Tub, Tile Bath, Tray Ceiling(s), Entrance Foyer, Walk-In Closet(s)
Kitchen: Breakfast Area, Pantry
Parking Notes: Garage, Garage Door Opener, Side/Rear Entrance
Sewer: Septic Tank
Utilities: Cable Available, Electricity Available, High Speed Internet, Natural Gas Available, Water Available
Water: Public
Window Features: Double Pane Windows, Window Treatments
Local Schools
High School: Northgate
Middle School: Blake Bass
Elementary School: Cannongate
Listed By / Shown By
Listed By
Agency Name: Brick and Branch Real Estate
Agency Phone: 770-599-5140
Shown By
Agent Name: Pierre Bowles
Agent Phone: (404) 587-6463
Agency Title: Crye-Leike Real Estate Services

Source: GAMLS
Estimate Your Payment
Estimated Payment
$ 1,395.26 per month $980.36 Principal & Interest $286.42 Property Tax $128.48 Homeowner's InsuranceChange Payment Information
Privacy Policy / DMCA Notice / ADA Accessibility


This site is hosted, designed and copyright
© 1994 - 2026 by
Delta Media Group, Inc. -- Patent Pending --
75 Sycamore Way | MLS# 10815317
This single family home located at 75 Sycamore Way, Sharpsburg, GA 30277 is currently listed for sale with an asking price of $440,500. This property was built in 1998 and has 4 bedrooms and 2 full and 1 partial baths with 2220 sq. ft. Sycamore Way is located in the Tyler Woods subdivision. Search Tyler Woods real estate on pierre.crye-leike.com today.