Pierre Bowles

BEDS4
BATHS4 full 1 partial
SQUARE FEET3,400
MLS#10818479
STATUSNew
PROPERTY TYPEResidential - Single Family
SUBDIVISIONDeer Creek Farms
NEIGHBORHOODHoschton
Property Description
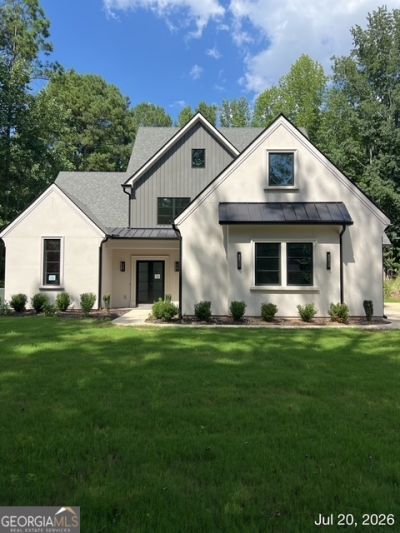
VA FORECLOSURE - CRAFTSMAN TWO-STORY WITH STUCCO EXTERIOR; 4BR, 4.5BA; WHITE OAK HARDWOOD FLOORS; SOARING 10-FT. CEILINGS AND 8 FT DOORS, AND LOTS OF HIGH END FINISHES - MAIN LEVEL HAS THE SPACIOUS MASTER SUITE (WALK IN CLOSETS WITH TONS OF SHELVING AND THE BATH HAS WALK IN GLASS SHOWER AND SOAKING TUB) -- AN ADDITIONAL ROOM WITH VAULTED CEILINGS (PERFECT FOR IN-LAW SUITE OR HOME OFFICE) ON THE MAIN LEVEL AS WELL; GOURMET CHEFS KITCHEN HAS A CUSTOM ISLAND, PREMIUM CABINETRY, QUARTZ COUNTERTOPS, AND AMPLE WORK SPACE - ALL APPLIANCES REMAIN WITH HOME - NO HOA COMMUNITY; MINUTES FROM DOWNTOWN HOSCHTON WHERE YOU CAN ENJOY ENTERTAINMENT, SHOPPING, AND DINING. PROPERTY IS BEING SOLD AS IS AND SELLER MAKES NO REPAIRS.
Property Features
Property Type: Residential - Single Family
Basement: None
Cooling: Ceiling Fan(s), Central Air, Zoned
Fireplaces: 1
Heating: Electric, Zoned
Home Style: Contemporary, Craftsman
Lot Size: 1.08 Acres
Roof Type: Composition, Metal
Stories: 2.0
Taxes: $3,243
Year Built: 2024
Feature Descriptions
Additional Rooms: Bonus Room, Family Room, Loft, Office
Appliances: Dishwasher, Microwave, Range, Refrigerator
Exterior: Stucco
Flooring: Carpet, Hardwood
Interior: Beamed Ceilings, Double Vanity, High Ceilings, Master On Main Level, Entrance Foyer, Walk-In Closet(s), Wet Bar
Parking Notes: Garage, Attached, Side/Rear Entrance
Sewer: Septic Tank
Topography: Cul-De-Sac, Level
Utilities: Cable Available, Electricity Available, Underground Utilities, Water Available
Water: Public
Local Schools
High School: Jackson County
Middle School: West Jackson
Elementary School: West Jackson
Listed By / Shown By
Listed By
Agency Name: First Class Realty
Agency Phone: 706-543-1700
Shown By
Agent Name: Pierre Bowles
Agent Phone: (404) 587-6463
Agency Title: Crye-Leike Real Estate Services

Source: GAMLS
Estimate Your Payment
Estimated Payment
$ 2,224.00 per month $1,727.37 Principal & Interest $270.25 Property Tax $226.38 Homeowner's InsuranceChange Payment Information
Privacy Policy / DMCA Notice / ADA Accessibility


This site is hosted, designed and copyright
© 1994 - 2026 by
Delta Media Group, Inc. -- Patent Pending --
79 Hunters Way | MLS# 10818479
This single family home located at 79 Hunters Way, Hoschton, GA 30548 is currently listed for sale with an asking price of $776,150. This property was built in 2024 and has 4 bedrooms and 4 full and 1 partial baths with 3400 sq. ft. Hunters Way is located in the Deer Creek Farms subdivision. Search Deer Creek Farms real estate on pierre.crye-leike.com today.