Pierre Bowles

BEDS4
BATHS4 full 1 partial
SQUARE FEET4,498
MLS#10799484
STATUSNew
PROPERTY TYPEResidential - Single Family
SUBDIVISIONold Town
NEIGHBORHOODBrunswick
Property Description
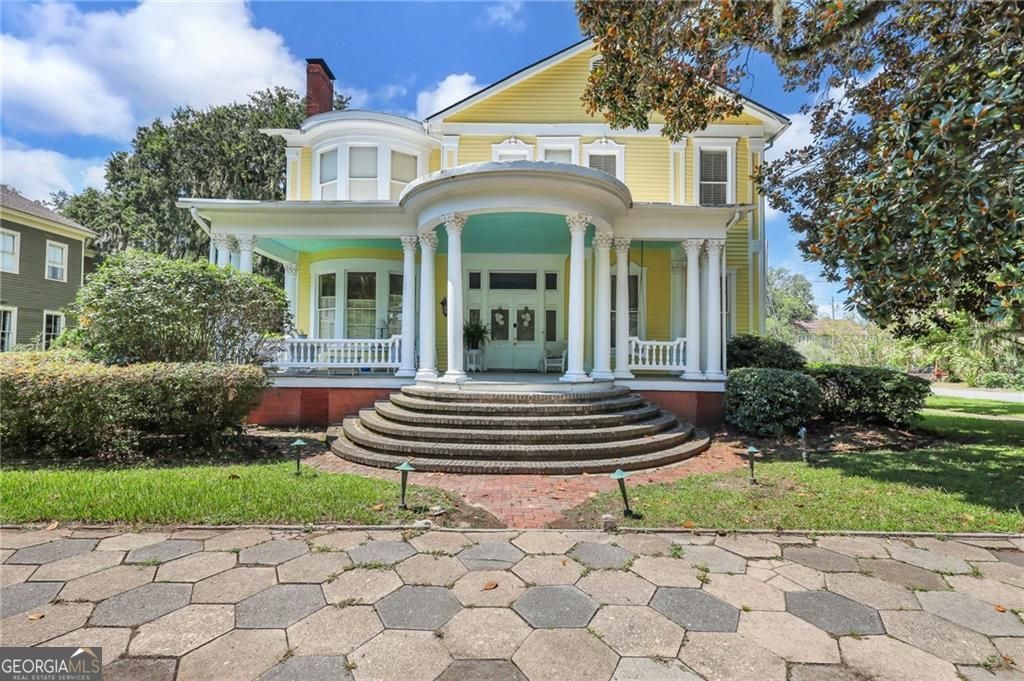
Timeless Southern charm meets refined luxury in this meticulously restored 1895 historic home in the heart of Old Town Brunswick. Offering 4 bedrooms and 4.5 baths, this home stands out with towering columns and a grand front porch that defines its presence on Union Street. Inside, a sweeping staircase welcomes you into elegant formal living and dining rooms, with flexible spaces ideal for offices or sitting areas. High ceilings, detailed trim, and wide-plank heart pine floors flow throughout. The custom kitchen features a Thermador gas range, granite countertops, glass tile backsplash, and a spacious butler's pantry. The primary suite includes a clawfoot tub and marble shower. Enjoy quiet mornings or relaxed evenings on the newly added screened porch overlooking the backyard. With a newer roof (approx. 6 years old), this home captures true Southern elegance. Take the 3D tour to experience it.
Property Features
Property Type: Residential - Single Family
Basement: Crawl Space
Cooling: Ceiling Fan(s), Heat Pump
Fireplaces: 2
Heating: Heat Pump
Home Style: Colonial
Lot Size: 0.25 Acres
Roof Type: Tar/Gravel
Stories: 2.0
Taxes: $6,328
Year Built: 1895
Feature Descriptions
Additional Rooms: Den, Family Room, Foyer, Great Room, Laundry, Library, Office
Appliances: Dishwasher, Electric Water Heater, Microwave, Oven, Refrigerator, Stainless Steel Appliance(s)
Days on Site: 5
Dining Room: Seats 12+, Separate Room
Exterior: Brick, Wood Siding
Fireplace Type: Gas Log
Flooring: Hardwood, Tile
Foundation: Pillar/Post/Pier
Interior: Double Vanity, High Ceilings, Rear Stairs, Separate Shower, Soaking Tub, Vaulted Ceiling(s), Walk-In Closet(s), Wet Bar
Kitchen: Breakfast Area, Kitchen Island, Pantry, Solid Surface Counters, Walk-in Pantry
Parking Notes: Parking Pad
Sewer: Public Sewer
Topography: Corner Lot
Utilities: Cable Available, Electricity Available, High Speed Internet, Natural Gas Available, Phone Available, Sewer Connected, Water Available
Water: Public
Local Schools
High School: Glynn
Middle School: Glynn
Elementary School: Oglethorpe Point
Listed By / Shown By
Listed By
Agency Name: Keller Williams Golden Isles
Agency Phone: 912-434-6477
Shown By
Agent Name: Pierre Bowles
Agent Phone: (404) 587-6463
Agency Title: Crye-Leike Real Estate Services

Source: GAMLS
Estimate Your Payment
Estimated Payment
$ 2,440.18 per month $1,691.21 Principal & Interest $527.33 Property Tax $221.64 Homeowner's InsuranceChange Payment Information
Privacy Policy / DMCA Notice / ADA Accessibility


This site is hosted, designed and copyright
© 1994 - 2026 by
Delta Media Group, Inc. -- Patent Pending --
827 Union Street | MLS# 10799484
This single family home located at 827 Union Street, Brunswick, GA 31520 is currently listed for sale with an asking price of $759,900. This property was built in 1895 and has 4 bedrooms and 4 full and 1 partial baths with 4498 sq. ft. Union Street is located in the old Town subdivision. Search Old Town real estate on pierre.crye-leike.com today.