Pierre Bowles

BEDS4
BATHS3 full 1 partial
SQUARE FEET4,448
MLS#21888642
STATUSActive
PROPERTY TYPEResidential - Single Family
SUBDIVISIONTurtle Point
Property Description
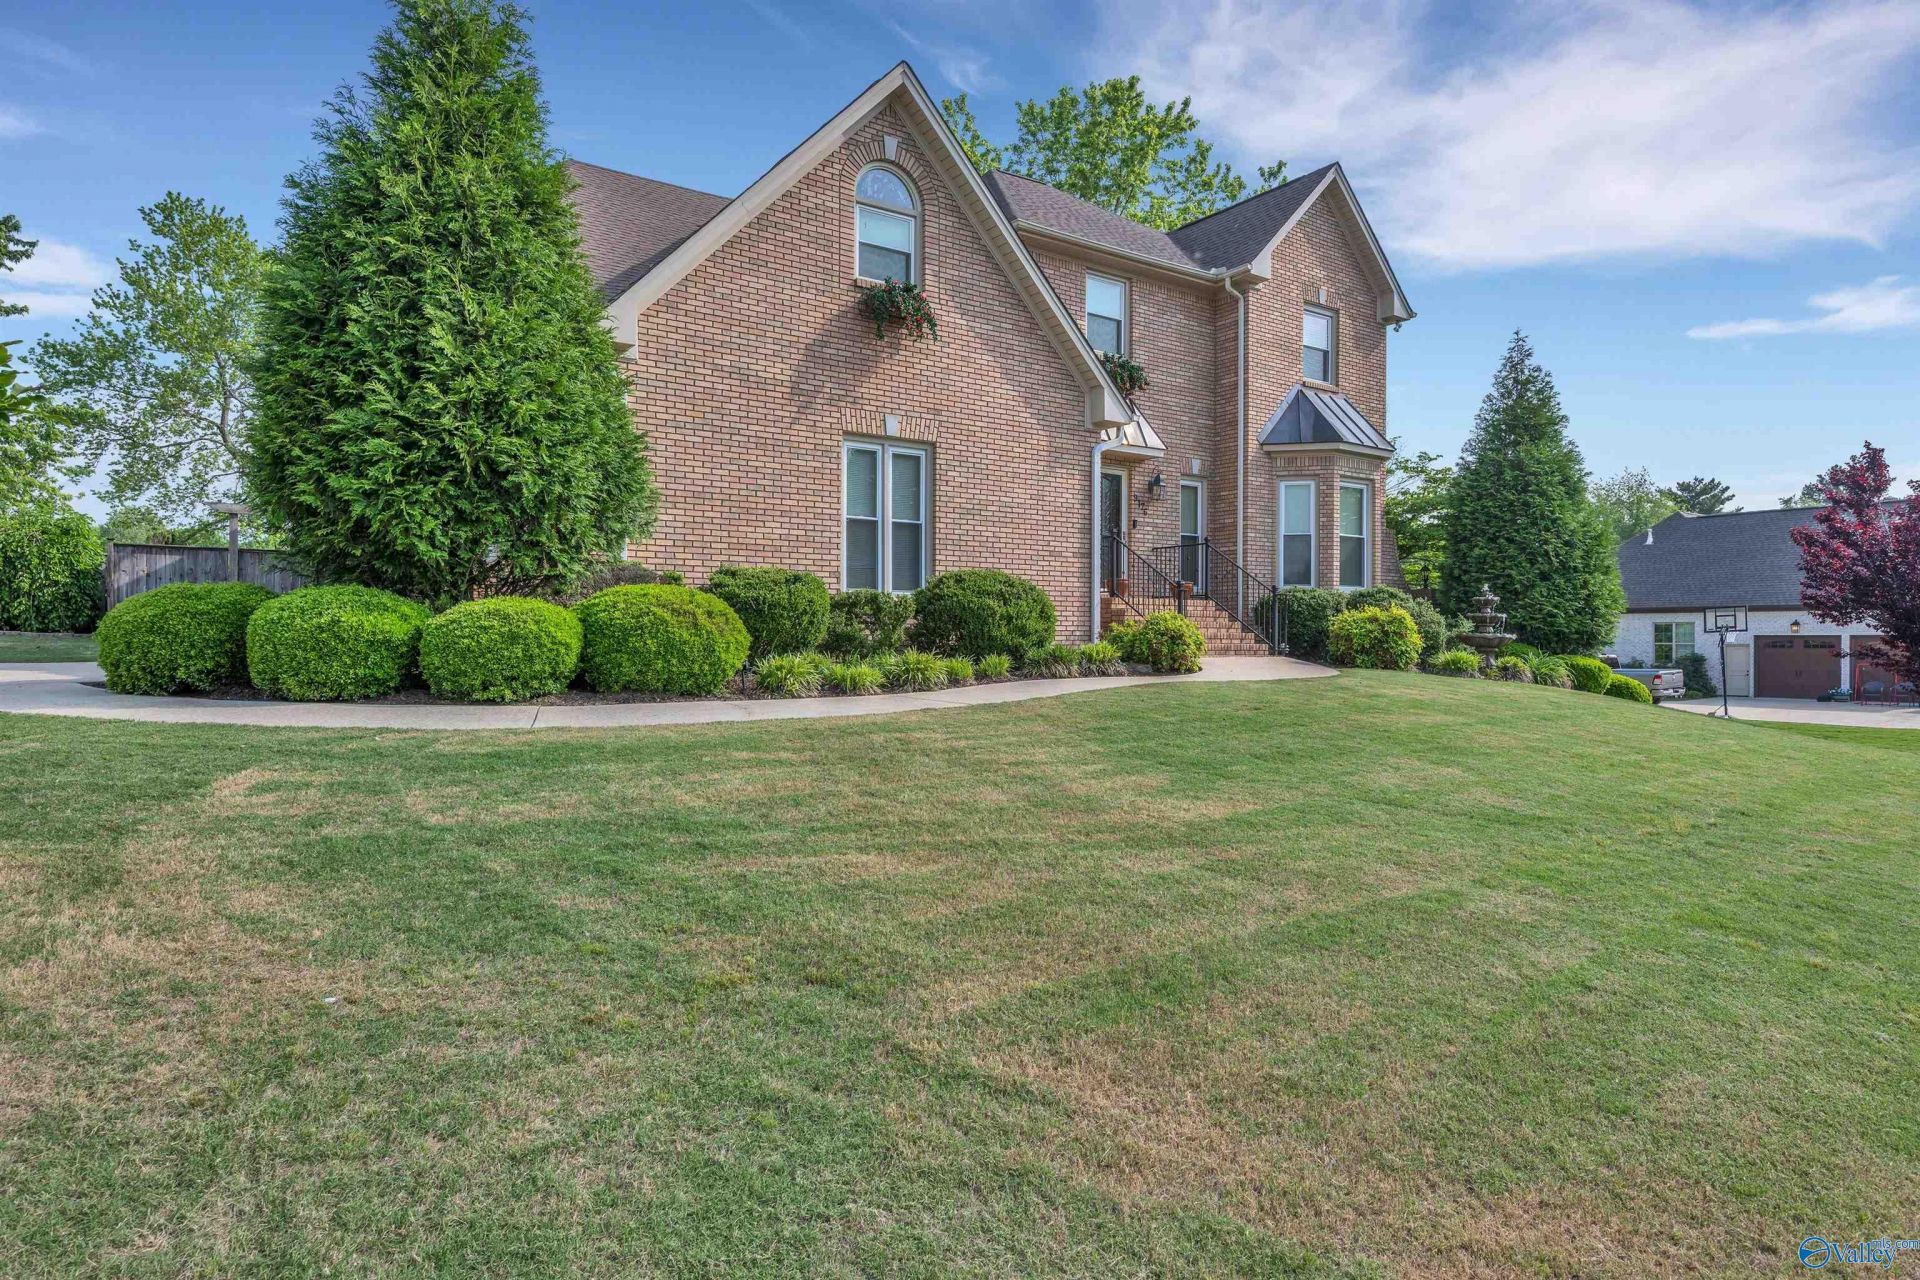
3 Story Brick 4,500 s/f Beautiful Home in Turtle Point Village SD! Foyer leads to formal living & dining room which makes for great entertainment. Breakfast nook & coffee bar opens to family room with fireplace & kitchen. Laundry room on the main floor. Attach double garage. Many options to grow in these spacious 4/6 bedrooms. Enjoy 2 primary bedrooms with ensuite & dedicated office, hobby areas & 4 bathrooms. Media room & kitchenette. Single garage & workshop. Covered patio overlooking backyard with in-ground pool 2026 NEW pool liner & equipment, private fenced back yard. 2023 Main & 2020 Basement central unit. Easy access to Wilson Lake & Shoals Creek.
Property Features
Property Type: Residential - Single Family
Basement: Basement
Cooling: Central 2,Electric
Fireplaces: 1
Heating: Central 2
Lot Size: 0.69 Acres
Stories: 3.0
Year Built: 1993
Feature Descriptions
Appliances: Oven, Dishwasher, Microwave, Refrigerator, Central Vac, Disposal, Electric Water Heater, Gas Cooktop
Bathrooms Full: 2
Bathrooms Half: 1
Bathrooms Three Quarter: 1
Cooling Y/N: Yes
Days on Site: 532
Exterior: Drive-Concrete
Fireplace: Gas Log, One
Fireplace Y/N: Yes
Heating Y/N: Yes
Hoa Fees: $500/Annually
HOA Y/N: Yes
Interior: Central Vacuum
Lot Dimensions: 150 x 200 x 150 x 200
Parcel #: 1607260004007000
Parking: Garage-Two Car, Garage-Three Car, Garage-Attached, Workshop in Garage, Garage Door Opener, Garage Faces Side, Basement, Driveway-Concrete
Patio/Porch: Covered Porch, Front Porch, Patio
Pool: Salt Water
Rooms Total: 19
Sewer: Septic Tank
Swimming Pool: Yes
Water: Public
Local Schools
High School: Brooks High School
Middle School: Brooks Middle School
Elementary School: Brooks Elementary School
Listed By / Shown By
Listed By
Agency Name: Brickdriven Realty
Shown By
Agent Name: Pierre Bowles
Agent Phone: (404) 587-6463
Agency Title: Crye-Leike Real Estate Services

Source: Huntsville/Valley MLS
Estimate Your Payment
Estimated Payment
$ 1,507.57 per month $1,332.89 Principal & Interest $0.00 Property Tax (data not provided by mls) $174.68 Homeowner's InsuranceChange Payment Information
Privacy Policy / DMCA Notice / ADA Accessibility


This site is hosted, designed and copyright
© 1994 - 2026 by
Delta Media Group, Inc. -- Patent Pending --
9176 Turtle Point Drive | MLS# 21888642
This single family home located at 9176 Turtle Point Drive, Killen, AL 35645 is currently listed for sale with an asking price of $598,900. This property was built in 1993 and has 4 bedrooms and 3 full and 1 partial baths with 4448 sq. ft. Turtle Point Drive is located in the Turtle Point subdivision. Search Turtle Point real estate on pierre.crye-leike.com today.