Pierre Bowles

BEDS6
BATHS5 full
SQUARE FEET4,730
MLS#10868736
STATUSNew
PROPERTY TYPEResidential - Single Family
SUBDIVISIONWoodmont
NEIGHBORHOODCanton
Property Description
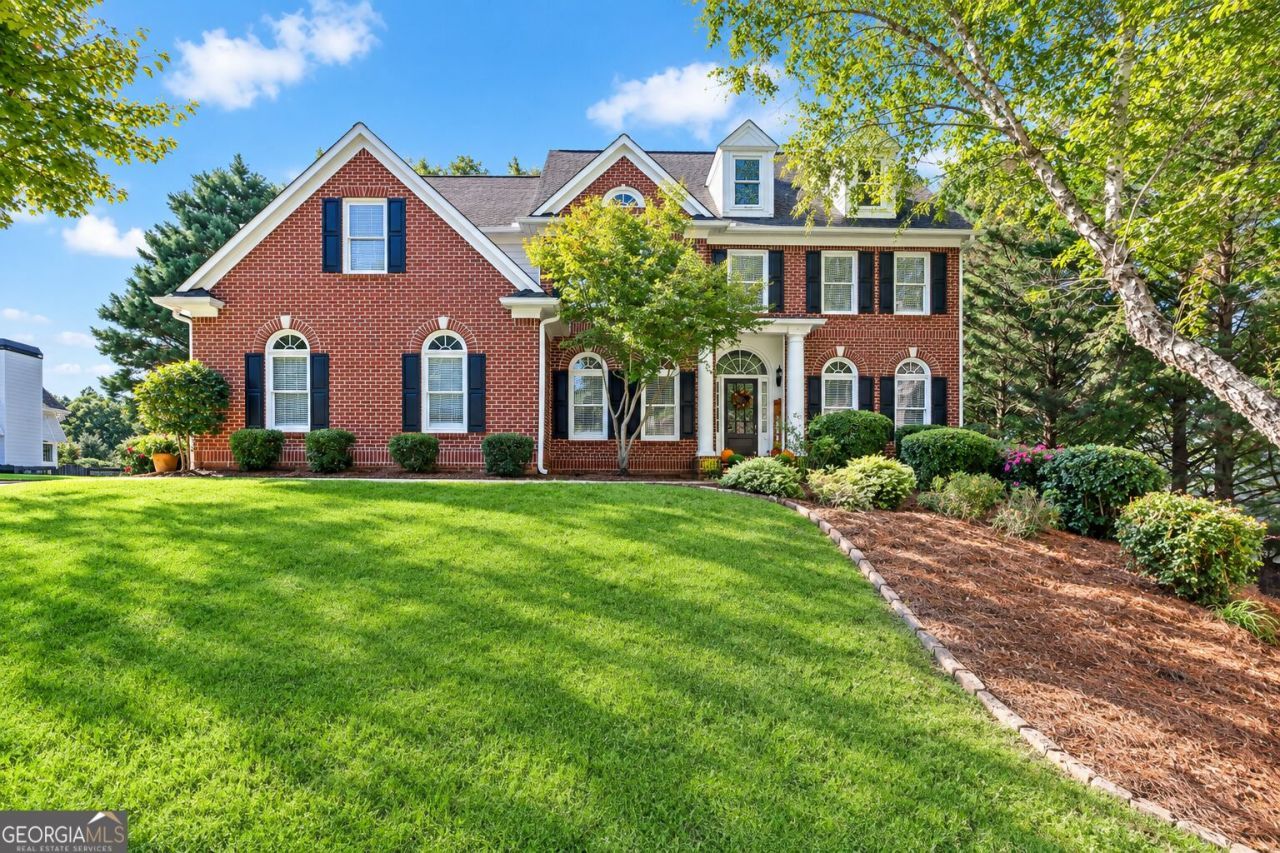
Stunning John Wieland home on a quiet street in sought-after Woodmont Golf & Country Club! This 6BR/5BA home brings the space, style, and updates! Hardwood floors span the main level, while the dramatic two-story great room delivers soaring ceilings, tons of natural light, a fireplace, and built-ins. The great room opens to a sunny gourmet kitchen with crisp white cabinetry, subway tile, and stainless-steel appliances. The main level also offers a GUEST SUITE W/ FULL BATH plus an office that can easily pull double duty as a playroom, homework zone, or flex space. Upstairs, the oversized owner's suite offers a private sitting area, exercise room, and spa-inspired bathroom in true John Wieland fashion. Plus, fresh interior paint and BRAND-NEW carpet throughout the upper level. The finished basement is where the fun really happens: movie room, game room, second kitchen, bedroom, full bath, and a full cedar closet. Outside, kick back on the covered deck, fire up the firepit, or spread out across the additional deck space. Additional recent updates include a BRAND-NEW main-level AC unit plus brand-new garage doors and tracks. Big house. Smart layout. Fresh updates. Fantastic setting. Welcome Home!
Property Features
Property Type: Residential - Single Family
Basement: Yes
Basement: Full, Exterior Entry
Cooling: Central Air, Electric
Fireplaces: 1
Garage: 4 car attached
Heating: Central, Forced Air
Home Style: Traditional, Colonial
Lot Size: 0.41 Acres
Roof Type: Composition
Stories: 3.0
Taxes: $8,179
Year Built: 2003
Feature Descriptions
Additional Rooms: Bonus Room, Family Room, Game Room, Great Room
Amenities: Clubhouse, Golf, Park, Playground, Pool, Tennis Court(s)
Appliances: Dishwasher, Electric Water Heater, Microwave, Refrigerator, Stainless Steel Appliance(s)
Days on Site: 2
Exterior: Brick, Other
Fencing: Back Yard, Wood
Fireplace Type: Living Room
Flooring: Hardwood, Carpet
Interior: Bookcases, Tray Ceiling(s), Other
Parking Notes: Garage, Attached, Parking Pad
Security Features: Smoke Detector(s)
Sewer: Public Sewer
Swimming Pool: Yes
Topography: Other, Level, Private
Utilities: Cable Available, Electricity Available, Natural Gas Available, Phone Available, Sewer Connected, Underground Utilities, Water Available
Water: Public
Local Schools
High School: Creekview
Middle School: Creekland
Elementary School: Macedonia
Listed By / Shown By
Listed By
Agency Name: Mark Spain Real Estate
Agency Phone: 770-886-9000
Shown By
Agent Name: Pierre Bowles
Agent Phone: (404) 587-6463
Agency Title: Crye-Leike Real Estate Services

Source: GAMLS
Estimate Your Payment
Estimated Payment
$ 2,682.78 per month $1,769.33 Principal & Interest $681.58 Property Tax $231.88 Homeowner's InsuranceChange Payment Information
Privacy Policy / DMCA Notice / ADA Accessibility


This site is hosted, designed and copyright
© 1994 - 2026 by
Delta Media Group, Inc. -- Patent Pending --
919 Ravenwood Way | MLS# 10868736
This single family home located at 919 Ravenwood Way, Canton, GA 30115 is currently listed for sale with an asking price of $795,000. This property was built in 2003 and has 6 bedrooms and 5 full baths with 4730 sq. ft. Ravenwood Way is located in the Woodmont subdivision. Search Woodmont real estate on pierre.crye-leike.com today.