Pierre Bowles

BEDS3
BATHS3 full 1 partial
SQUARE FEET2,933
MLS#10795978
STATUSNew
PROPERTY TYPEResidential - Single Family
SUBDIVISIONCanterbury Lane
NEIGHBORHOODDouglasville
Property Description
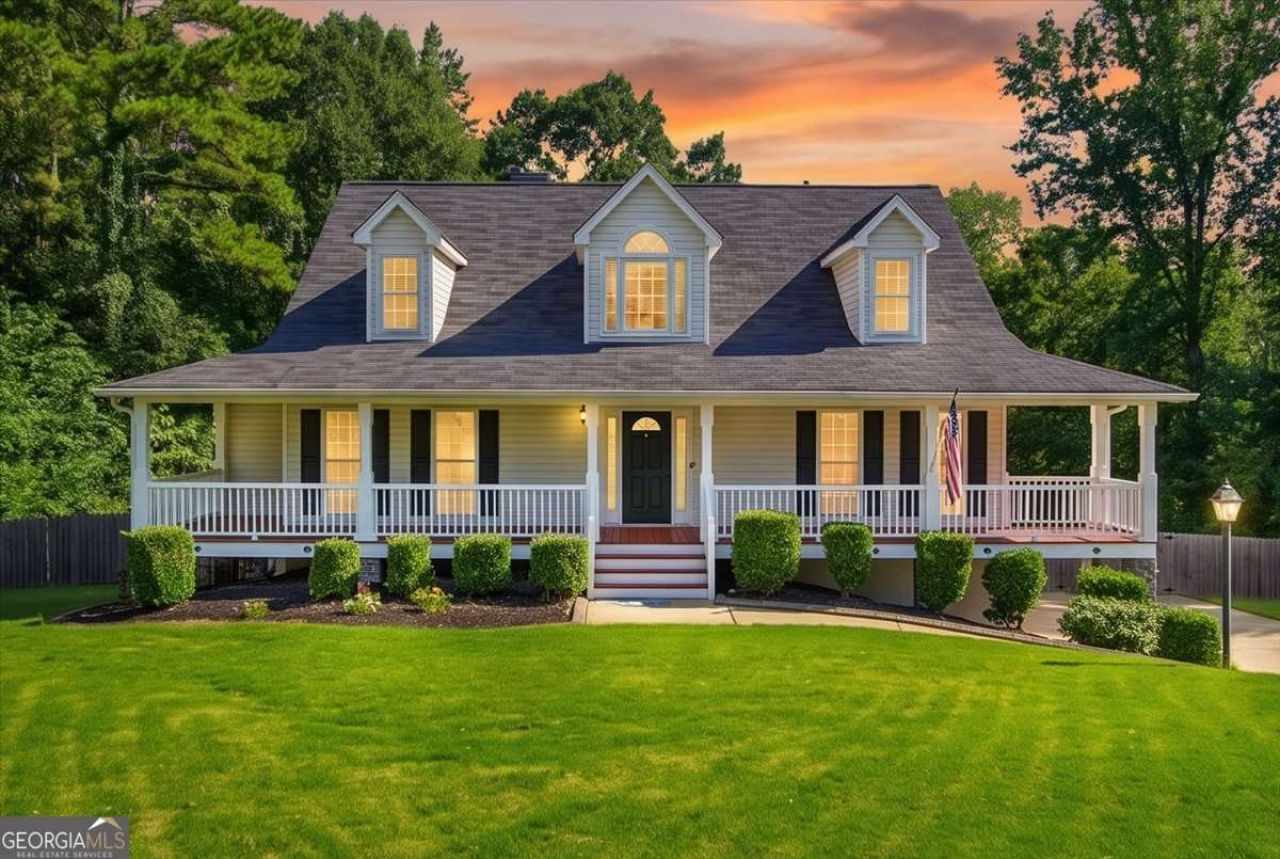
Nestled on a large, private wooded lot, this beautifully maintained home offers the perfect blend of comfort, functionality, and serene surroundings. Thoughtfully designed with the primary bedroom on the main and two secondary bedrooms upstairs, this home provides ideal separation of space, making it perfect for a variety of living arrangements. Step inside to find a light-filled interior with a flowing, open layout and spacious living areas. A separate dining room offers the perfect setting for gatherings and holidays, while the main living space remains open and inviting for everyday living. The kitchen flows seamlessly into the living area, creating a natural hub for entertaining. The bedrooms are generously sized, with the primary suite offering a peaceful retreat overlooking the wooded backdrop. The finished terrace level provides additional flexibility, ideal for a media room, home office, or recreation space. Enjoy outdoor living on the private deck and fire pit, perfect for relaxing or entertaining while taking in the natural surroundings. The expansive fenced and wooded lot provides both privacy and a tranquil setting rarely found.
Property Features
Property Type: Residential - Single Family
Basement: Exterior Entry, Finished, Partial
Basement: Yes
Cooling: Ceiling Fan(s), Central Air, Electric
Fenced: Yes
Fireplaces: 1
Garage: 2 car attached
Heating: Central, Natural Gas
Home Style: Traditional
Lot Size: 2.14 Acres
Roof Type: Composition
Stories: 2.0
Taxes: $3,737
Year Built: 2002
Feature Descriptions
Additional Rooms: Family Room, Great Room, Office
Amenities: Sidewalks, Street Lights
Appliances: Dishwasher, Dryer, Electric Water Heater, Ice Maker, Microwave, Range, Refrigerator, Stainless Steel Appliance(s), Washer
Days on Site: 10
Dining Room: Separate Room
Exterior: Vinyl Siding
Fencing: Back Yard, Chain Link, Fenced
Fireplace Type: Factory Built, Family Room, Gas Starter
Flooring: Laminate
Interior: Double Vanity, Master On Main Level, Separate Shower, Split Bedroom Plan, Tray Ceiling(s), Entrance Foyer, Vaulted Ceiling(s), Walk-In Closet(s)
Kitchen: Breakfast Room
Parking Notes: Garage, Attached, Garage Door Opener, Side/Rear Entrance
Security Features: Smoke Detector(s)
Sewer: Septic Tank
Topography: Level, Private
Utilities: Cable Available, Electricity Available, High Speed Internet, Natural Gas Available, Underground Utilities
Vegetation: Grassed, Partially Wooded
Water: Public
Window Features: Storm Window(s)
Local Schools
High School: South Paulding
Middle School: Austin
Elementary School: Dugan
Listed By / Shown By
Listed By
Agency Name: Atlanta Communities
Agency Phone: 770-240-2004
Shown By
Agent Name: Pierre Bowles
Agent Phone: (404) 587-6463
Agency Title: Crye-Leike Real Estate Services

Source: GAMLS
Estimate Your Payment
Estimated Payment
$ 1,356.07 per month $923.61 Principal & Interest $311.42 Property Tax $121.04 Homeowner's InsuranceChange Payment Information
Privacy Policy / DMCA Notice / ADA Accessibility


This site is hosted, designed and copyright
© 1994 - 2026 by
Delta Media Group, Inc. -- Patent Pending --
923 Whitby Drive | MLS# 10795978
This single family home located at 923 Whitby Drive, Douglasville, GA 30134 is currently listed for sale with an asking price of $415,000. This property was built in 2002 and has 3 bedrooms and 3 full and 1 partial baths with 2933 sq. ft. Whitby Drive is located in the Canterbury Lane subdivision. Search Canterbury Lane real estate on pierre.crye-leike.com today.